
Canford Cliffs, Poole, Dorset
House Extensions in Canford Cliffs
Mendit delivers house extensions in Canford Cliffs as part of a resolved home, not simply an added shell. The existing layout, structure, services, garden connection and finished interior are coordinated so the new space improves what is already there.
House extensions across Dorset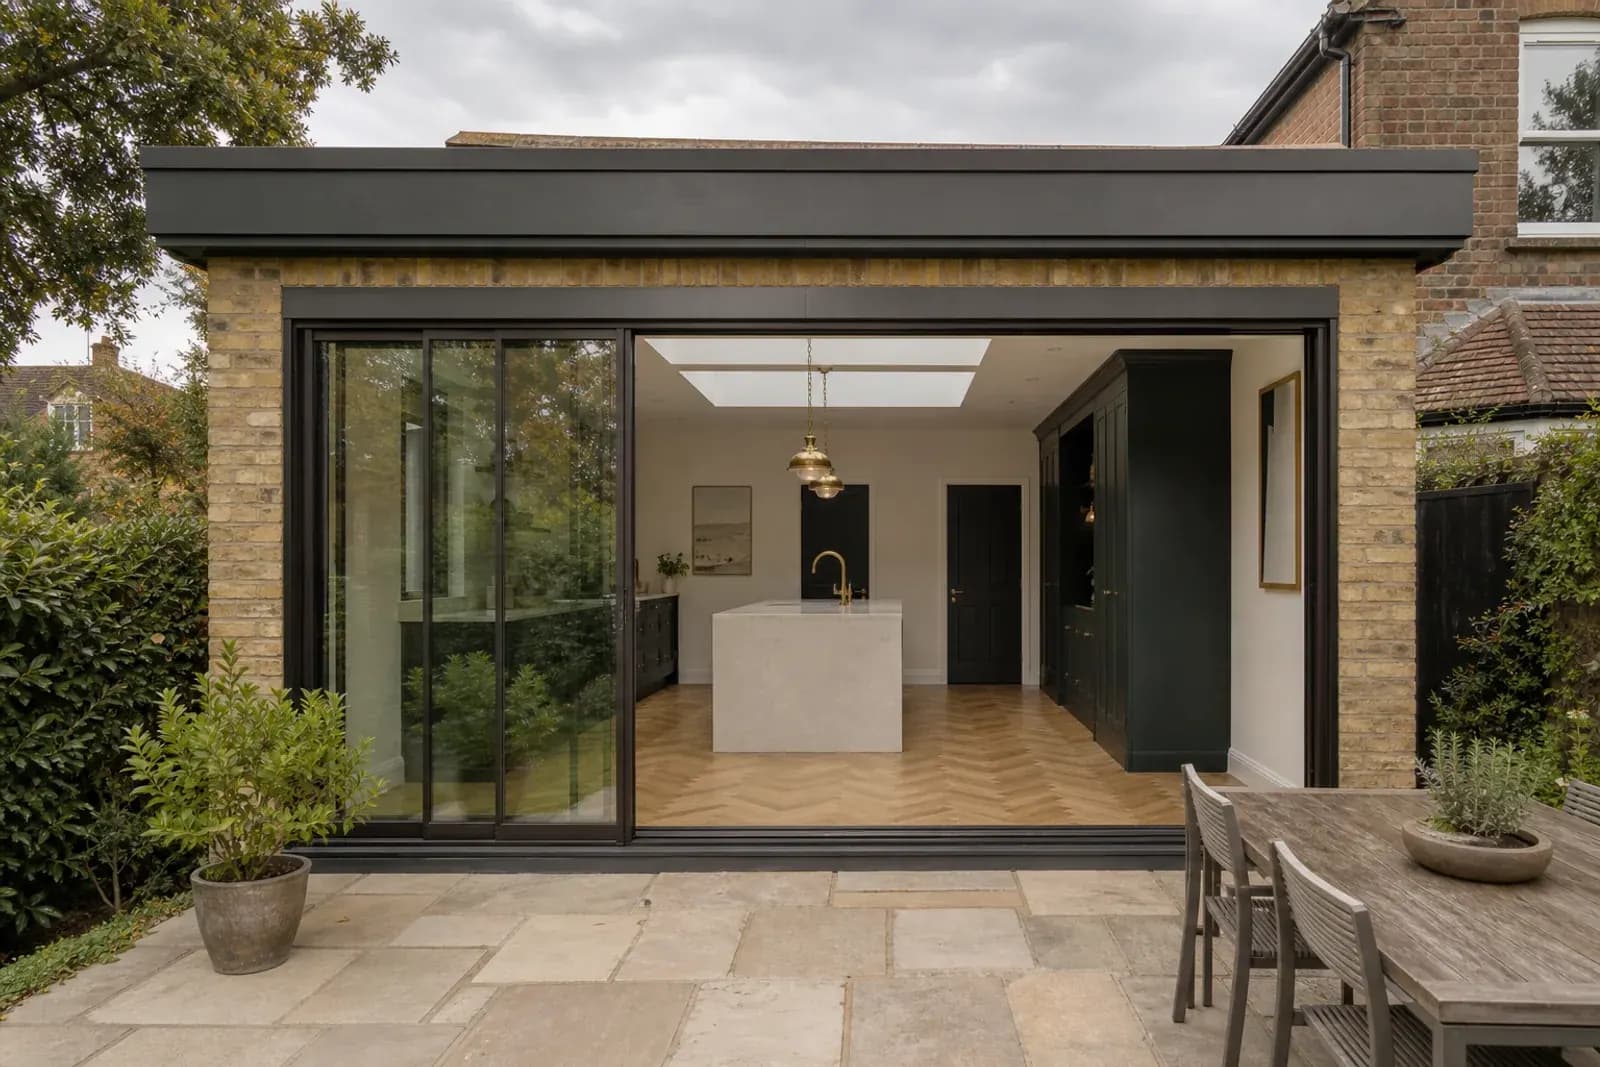
The opportunity
What a considered extension involves in Canford Cliffs
Rear, side and multi-storey options
The right form may be a rear, side, wraparound or multi-storey addition, but floor area alone is not the measure of success. Orientation, thresholds, circulation and the rooms left behind all affect how well the extension works.
Improving the existing rooms
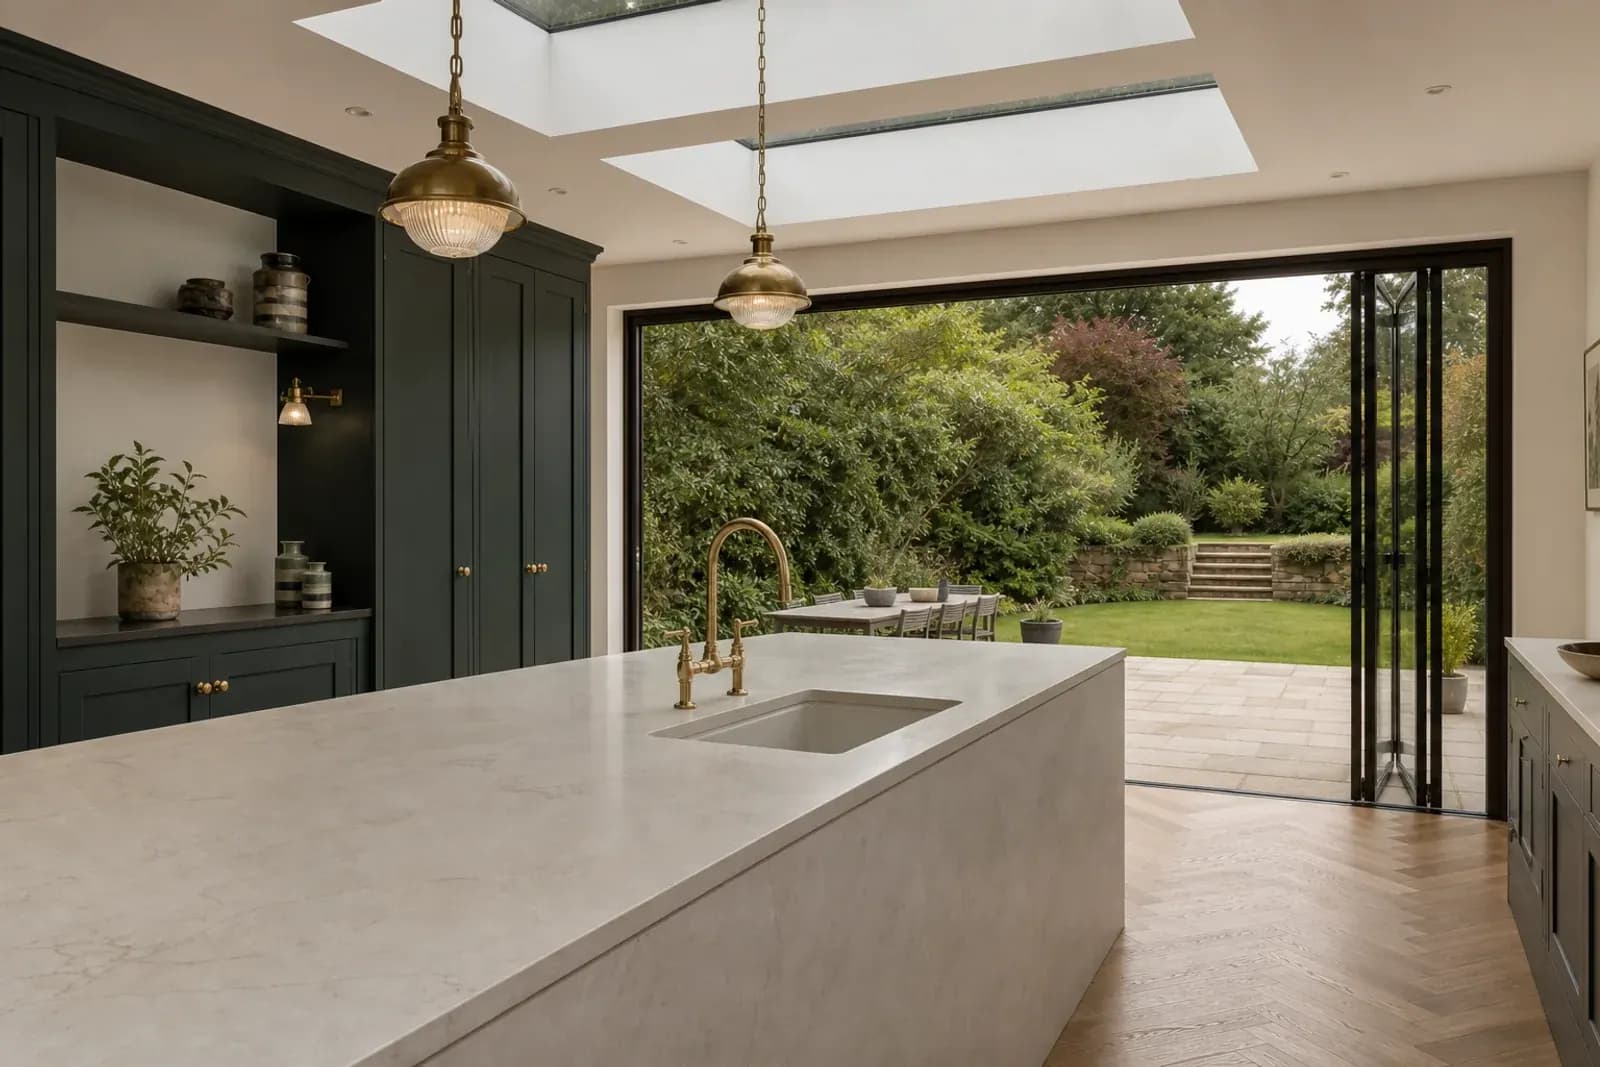
Opening a kitchen to the garden, creating utility space or improving a dark middle room can be more valuable than maximising the footprint. The brief tests those outcomes before a preferred scheme is fixed.
Canford Cliffs includes detached houses, apartments and properties altered several times, so the first service decision is to establish which building is actually present. A measured survey and review of earlier work can reveal where the existing plan is strong and where later additions interrupt circulation or daylight. Mendit uses that evidence to shape a complete brief instead of assuming the newest part of the property is automatically the right starting point.
Due diligence
Early investigation, design and permissions
Plot, drainage and neighbouring context
Site levels, drainage routes, access, existing foundations and the relationship with neighbours inform feasibility. Those constraints are recorded alongside the client's priorities so options can be compared realistically.
Planning and buildability
Planning or permitted-development routes are checked by the appropriate adviser where required. Structural strategy, temporary support and weather protection are considered while the design can still respond.
The structural and service strategy needs to account for the relationship between retained and altered work. A new opening, roof intervention or kitchen layout may cross previous steelwork, drainage and electrical routes that are not obvious from the finished room. Targeted opening-up and consultant input are scheduled around those uncertainties, with findings resolved before specialist manufacturing or irreversible demolition depends on them.
Delivery
Coordinating the build from shell to interior
The junction between old and new
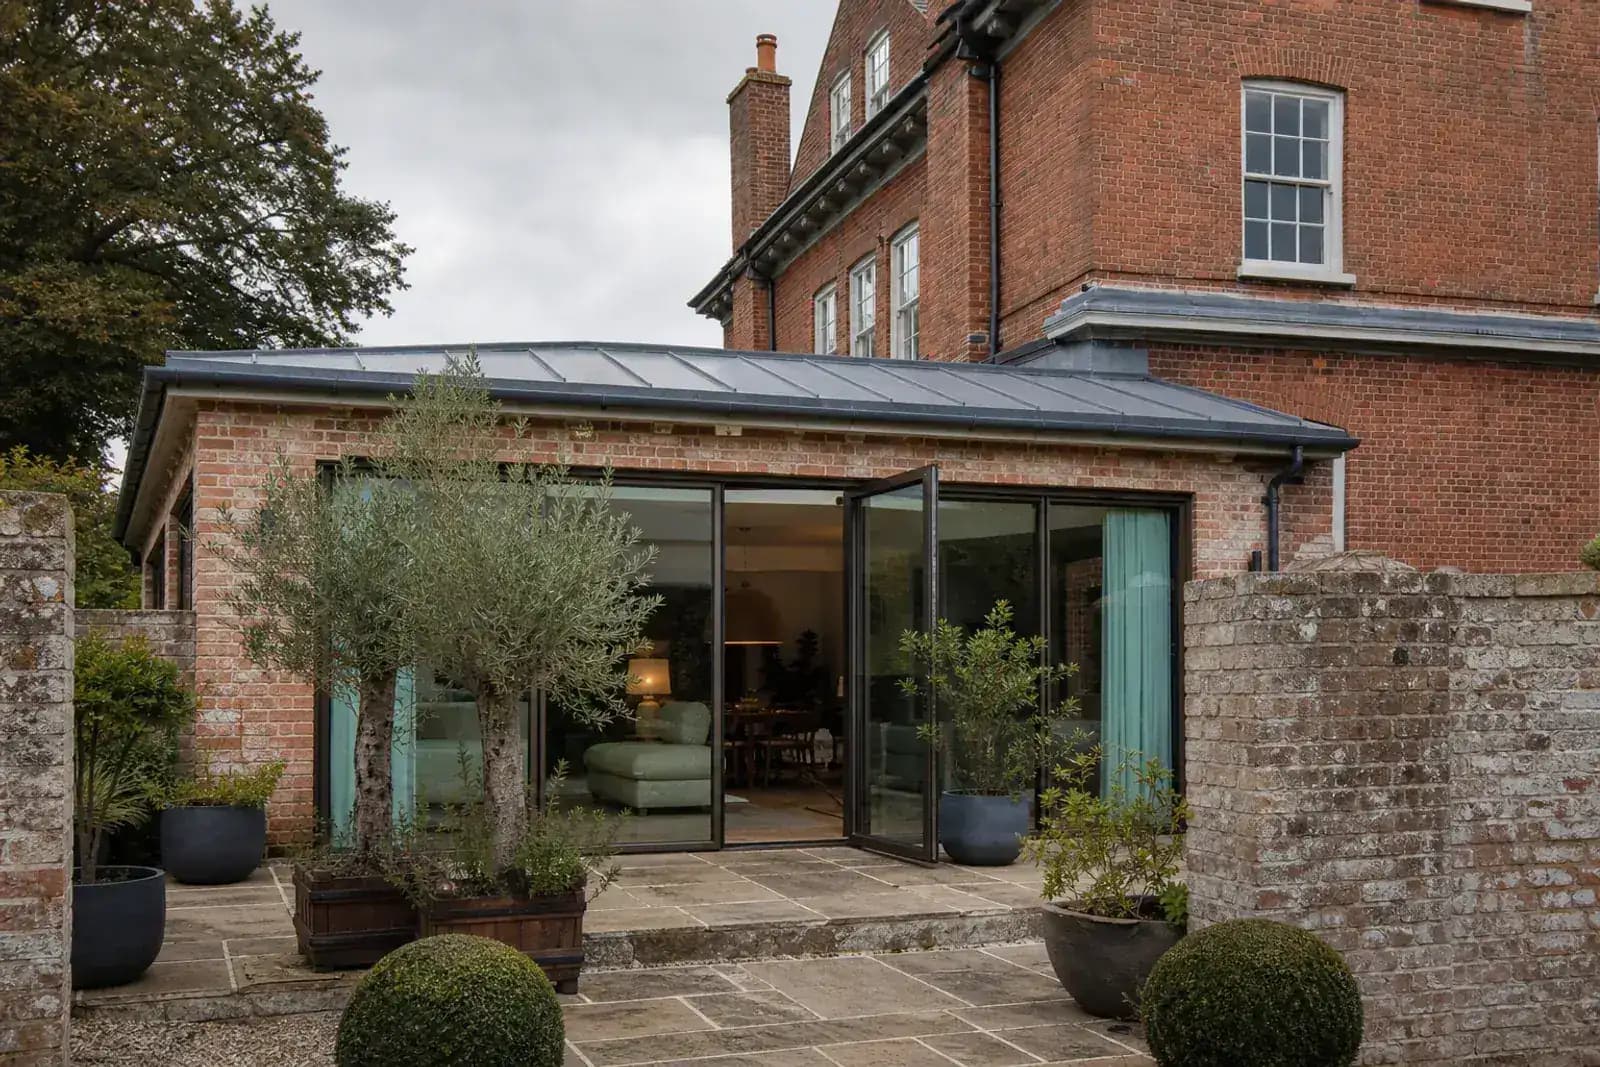
Roof, wall, floor and glazing junctions need to control water, heat and movement while creating a clean transition. Levels and external works are resolved so the extension connects properly to both the house and garden.
Kitchen, lighting and specialist packages
Kitchen setting-out, lighting, joinery, heating and finishes are coordinated before first fix. This limits site improvisation and protects the intended proportions of the completed room.
Some Canford Cliffs projects involve occupied homes or shared access where protection and communication need to be built into the method. Mendit identifies how people, materials and waste move through the site, which finishes remain exposed, and when temporary separation changes. This practical sequence is linked to deliveries and inspections rather than treated as a general site-management note.
Property-specific planning
Local conditions and project considerations in Canford Cliffs
Canford Cliffs includes substantial detached homes, apartments and properties that have evolved through several phases of alteration. Before new work is designed, the existing structure, services and earlier additions need to be understood as one building.
Access, protection and sequencing
High-quality retained finishes and shared or constrained access can make sequencing especially important. Mendit plans protection, noisy work, deliveries and specialist installations around the realities of the property rather than relying on a generic programme.
The most useful route to test
A whole-property feasibility review is valuable before choosing between extension, loft conversion or internal remodelling. It can reveal where re-planning the existing footprint delivers more benefit and where added space is genuinely justified.
Extensions priorities for this location
Canford Cliffs extension design should be judged by the relationship between retained rooms, the new volume and the garden or outlook. A side, rear or combined intervention can each affect daylight and privacy differently. Before the scheme is fixed, verify structural support, thresholds, external drainage and delivery routes for large packages, particularly where existing landscaping or finishes are expected to remain.
A paired Canford Cliffs construction checklist
For extensions in Canford Cliffs, the first review connects mixed property types and earlier alterations with the quality of rooms left behind. During option testing in Canford Cliffs, shared or constrained access is assessed alongside the right footprint rather than maximum area, so the preferred design reflects both the property and the work involved. Before the Canford Cliffs programme is fixed, high-quality retained interiors must be reconciled with foundations, drainage and structural openings and the information required from the relevant specialists.
The construction method for extensions treats structure crossing previous additions and weather-tight old-to-new junctions as one interface rather than separate site decisions. As the Canford Cliffs project moves into finishes, checks around ceiling zones shared by several systems continue to protect glazing and kitchen information before first fix from late compromise. At handover, the record for extensions should show how privacy around substantial residential work was coordinated with garden thresholds resolved with the interior, including any property-specific decisions. This paired record gives the Canford Cliffs extensions team a practical reference for design review, site inspection, client decisions and the final handover conversation.
A more specific Canford Cliffs perspective
A high-quality result depends on preserving calm proportions through technically busy junctions. Beam zones, ventilation, glazing, lighting and cabinetry may all compete for limited ceiling or wall space. For Canford Cliffs work, those interfaces are reviewed against the intended room elevations so structure and services do not create avoidable boxes, misaligned openings or compromised joinery after the main decisions appear fixed.
Any planning, conservation, ground, exposure or access constraint is verified for the individual property. This page does not assume that one condition applies throughout Canford Cliffs.
Occupied and vacant-property programmes
A vacant property can simplify access but still needs security, protection and clear inspection points. If owners remain in residence, work zones, temporary facilities, dust control and safe routes need additional planning. Mendit discusses those realities before mobilisation so the programme reflects how the property will actually be used during construction.
Quality is protected before the finishing stage
Straight substrates, coordinated service zones, appropriate moisture control and accurately formed junctions create the conditions for high-quality finishes. Checking concealed work before closure is more reliable than trying to correct its visual consequences after cabinetry, stone, flooring or decoration has been installed.
Experience and next steps
Relevant work and the next conversation
Mendit has experience delivering considered residential work in Canford Cliffs and the surrounding Poole coastal belt.
Preparing a locally relevant brief
The first Canford Cliffs conversation should establish property type, access, occupation, intended use and the status of any existing design. Mendit can then distinguish between a feasibility question and a construction-readiness review. When local project experience is relevant, the discussion can cover comparable property conditions, sequencing and finish coordination while maintaining the privacy expected around substantial homes.
What to bring to an initial discussion
A property address, photographs, existing drawings and a clear description of the intended change are useful starting points. If planning or design work is already under way, share the current information so Mendit can understand what has and has not been resolved.
Related Dorset expertise
Selected project intake
Tell us what you are planning in Canford Cliffs.
Share the property, intended scope and where you are in the design or planning process. Donna will help identify a useful next step.