
Wimborne Minster, Dorset
Loft Conversions in Wimborne Minster
Mendit approaches loft conversions in Wimborne Minster as whole-house interventions. Roof volume matters, but so do the stair, escape route, drainage, heating, daylight and the effect the new level has on every floor below.
Loft conversions across Dorset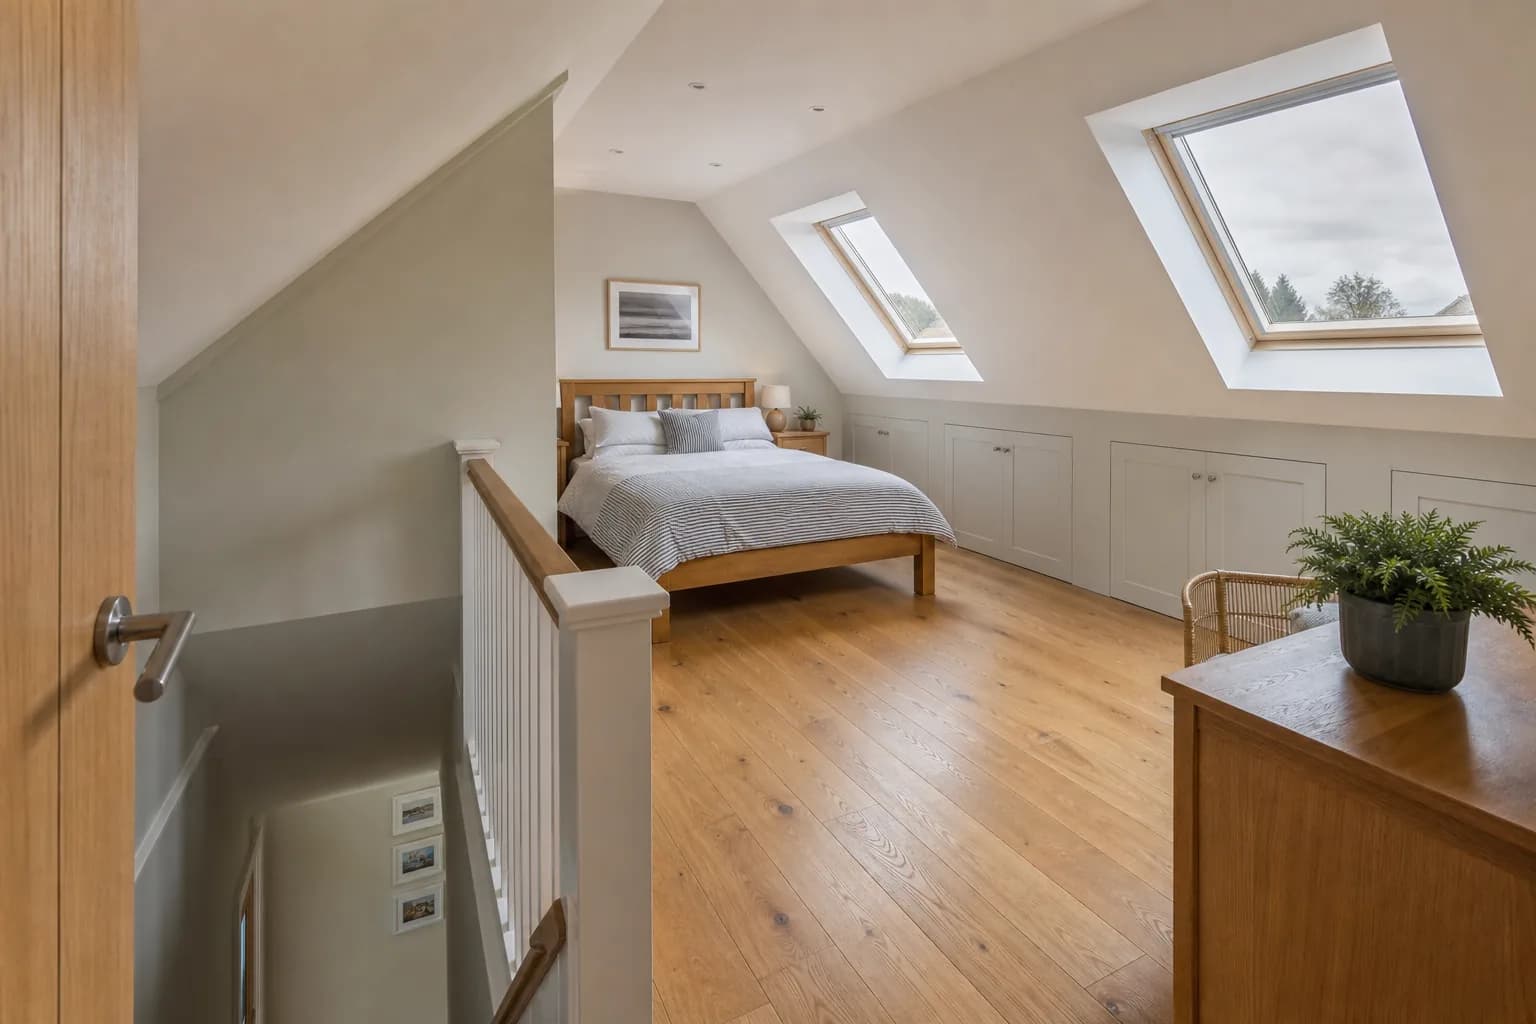
The opportunity
Testing loft-conversion potential in Wimborne Minster
Headroom, roof form and useful floor area
A measured survey establishes ridge height, roof structure, chimney positions and the likely stair zone. Dormer, rooflight and other roof-form options can then be compared by useful space rather than outline area.
Bedrooms, studies and en suites
The intended use shapes structure and services. An en suite creates different drainage and ventilation needs from a study, while bedroom accommodation brings the escape strategy and acoustic separation into sharper focus.
Wimborne Minster and nearby east Dorset include period properties, established family houses and homes altered in several phases. The service brief should identify original fabric worth retaining, changes that no longer serve the building and performance issues that need proper resolution. Mendit considers spatial ambition alongside repair and renewal so visible improvements are not built over unresolved structure, moisture or services.
Due diligence
Early investigation, design and permissions
Structure and stair strategy
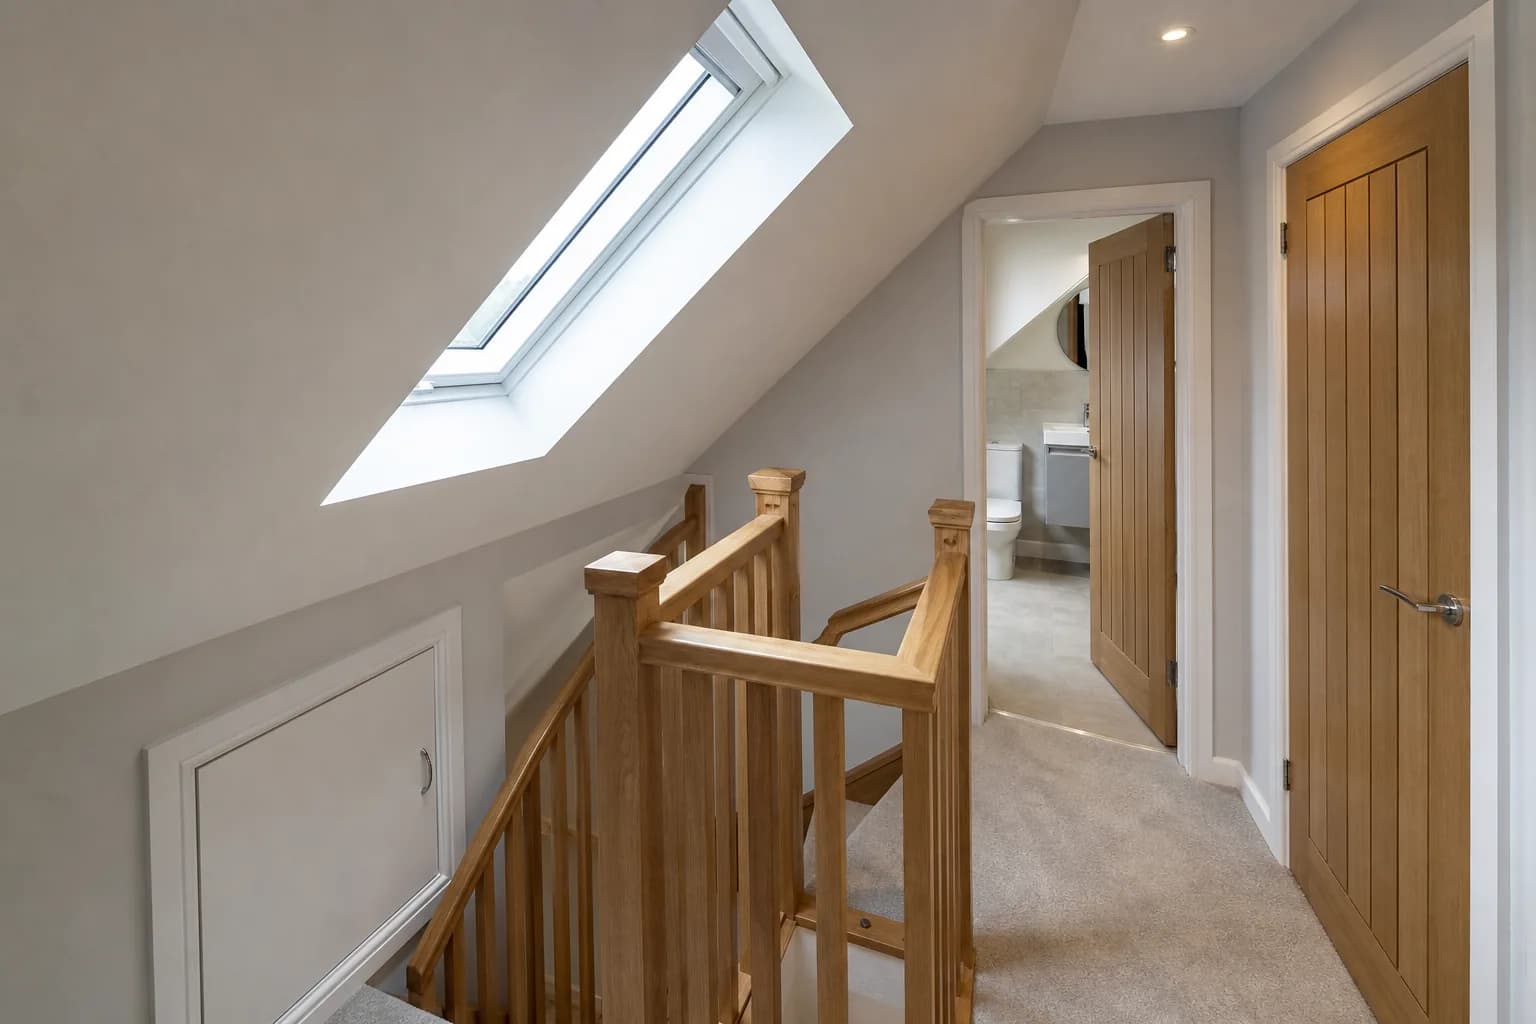
The new floor, roof support and stair opening are designed together, including how loads reach the existing building. Early coordination limits awkward beams, compromised headroom and disruptive changes later.
Planning and building regulations
The appropriate planning route is checked for the specific property. Building-regulation design covers structure, fire safety, insulation, ventilation and stairs rather than treating compliance as a final inspection exercise.
Older geometry and concealed construction make proportionate investigation valuable. Floor direction, chimney work, wall construction, drainage and earlier openings may affect the proposed design. Targeted opening-up is used where it can answer a material question, while conservation, planning and building-control advice is confirmed for the specific address rather than inferred from the age or appearance of neighbouring properties.
Delivery
Building above an existing home
Access and temporary weathering
The programme defines how labour and materials reach roof level, how openings are protected and when the new stair connects into the occupied home. Weather-sensitive work is sequenced with temporary protection planned in advance.
Services, finishes and making good
Heating, power, data, drainage and ventilation are routed with the rooms below in mind. Making-good is treated as part of the finished project, including the stair, landings and any fire-safety upgrades through the house.
A Wimborne programme may also depend on access through a town property, a village lane or a mature residential plot. Delivery sizes, storage, waste and temporary protection are matched to the actual site. Mendit connects those practical constraints to steelwork, glazing, roof operations and specialist manufacturing so procurement does not assume unrestricted handling or storage.
Property-specific planning
Local conditions and project considerations in Wimborne Minster
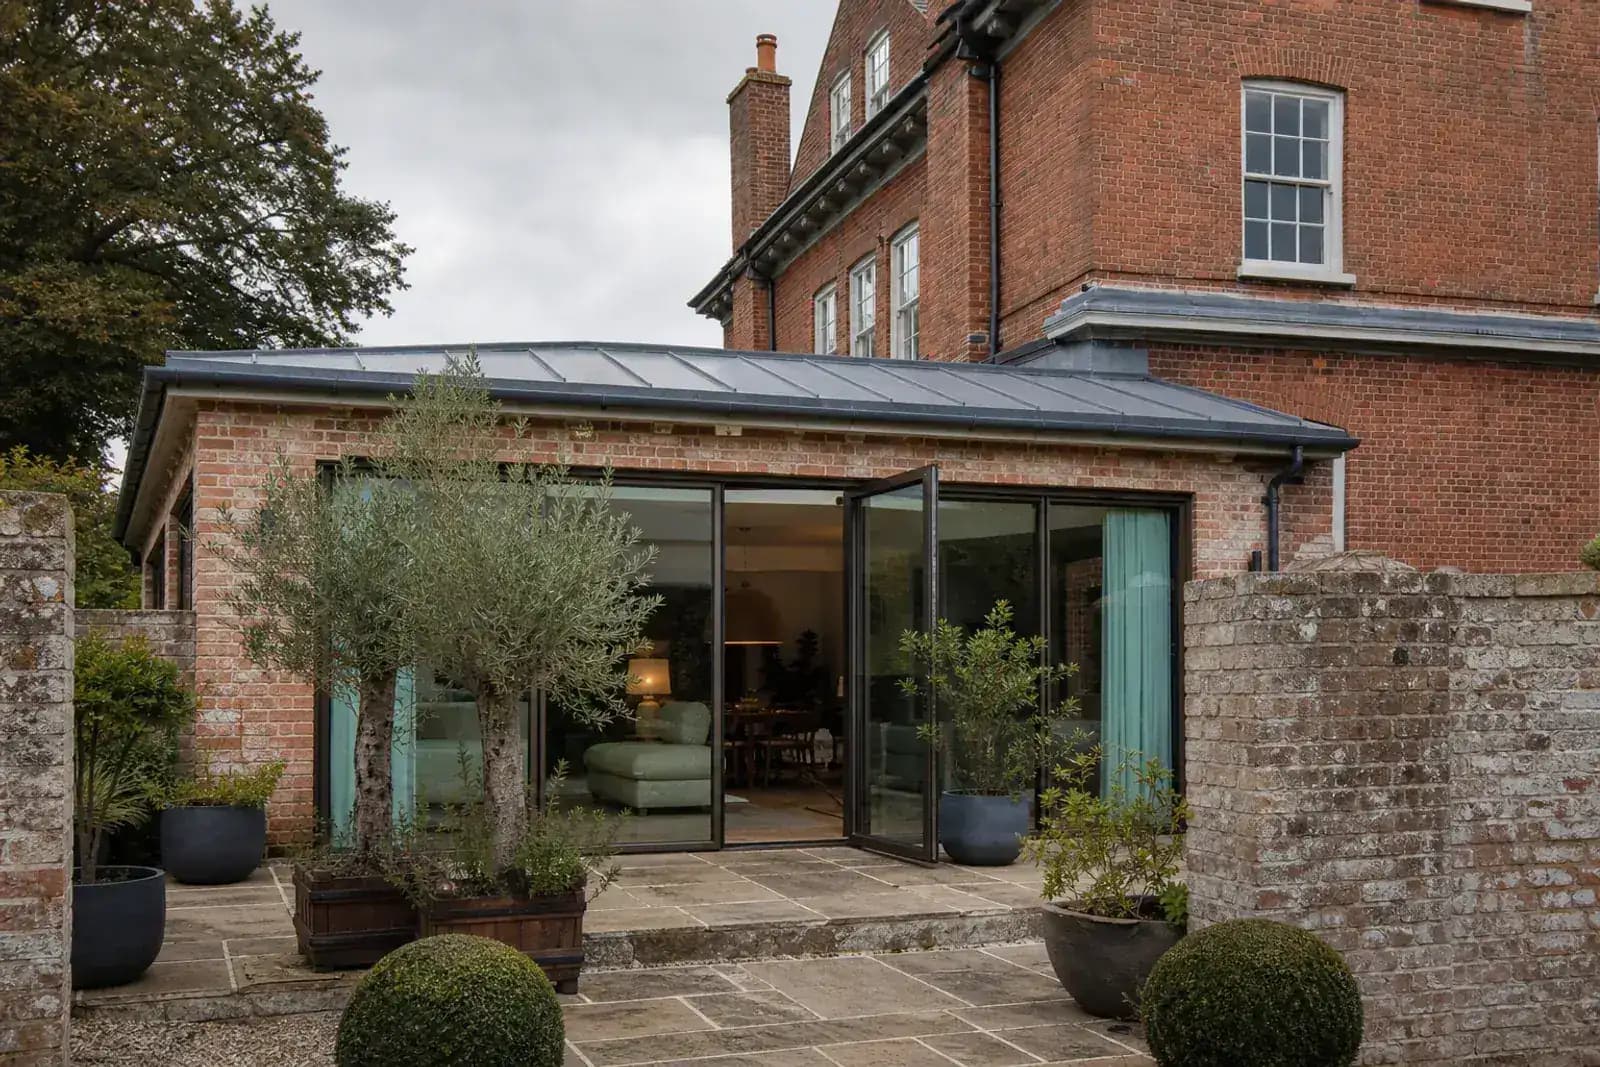
Wimborne Minster and its surrounding villages include period homes, established family houses and properties extended over time. Sensitive refurbishment depends on understanding which elements should be retained, repaired, upgraded or reconfigured.
Access, protection and sequencing
Older fabric, irregular geometry and previous alterations can create hidden dependencies between structure, moisture management and services. Investigation should be proportionate to the proposed change and completed before finishes are committed.
The most useful route to test
For older Wimborne homes, the best solution often balances thermal and service improvements with careful structural and interior work, preserving character without accepting poor performance or awkward circulation.
Lofts priorities for this location
A Wimborne Minster loft conversion should start with measured roof geometry, the most natural stair route and a review of how the intervention affects older fabric. Structure, fire safety, insulation and ventilation require compatible details, especially where existing walls and floors are irregular. Planning or heritage implications are confirmed for the address, while roof access and weather protection are included in the method.
A paired Wimborne Minster construction checklist
For lofts in Wimborne Minster, the first review connects period fabric and irregular geometry with usable headroom rather than outline floor area. During option testing in Wimborne Minster, earlier changes requiring investigation is assessed alongside a stair that improves the whole plan, so the preferred design reflects both the property and the work involved. Before the Wimborne Minster programme is fixed, moisture and compatible repair decisions must be reconciled with structure designed around roof geometry and the information required from the relevant specialists.
The construction method for lofts treats town, village or mature-plot access and fire safety through every occupied level as one interface rather than separate site decisions. As the Wimborne Minster project moves into finishes, checks around property-specific heritage checks continue to protect en-suite services routed through the house from late compromise. At handover, the record for lofts should show how performance upgrades that retain character was coordinated with temporary roof protection before openings, including any property-specific decisions. This paired record gives the Wimborne Minster lofts team a practical reference for design review, site inspection, client decisions and the final handover conversation.
A more specific Wimborne Minster perspective
When old and new work meet, compatible detailing matters. Moisture management, ventilation, insulation and heating upgrades should be considered with the retained fabric, while plaster, joinery, flooring and decoration need a sequence that respects irregular existing lines. Appropriate specialist advice is brought in where required; the objective is improved performance and use without erasing the qualities that made the property worth renovating.
Any planning, conservation, ground, exposure or access constraint is verified for the individual property. This page does not assume that one condition applies throughout Wimborne Minster.
Occupied and vacant-property programmes
A vacant property can simplify access but still needs security, protection and clear inspection points. If owners remain in residence, work zones, temporary facilities, dust control and safe routes need additional planning. Mendit discusses those realities before mobilisation so the programme reflects how the property will actually be used during construction.
Quality is protected before the finishing stage
Straight substrates, coordinated service zones, appropriate moisture control and accurately formed junctions create the conditions for high-quality finishes. Checking concealed work before closure is more reliable than trying to correct its visual consequences after cabinetry, stone, flooring or decoration has been installed.
Experience and next steps
Relevant work and the next conversation
Mendit has completed residential work in Wimborne Minster and across east Dorset, with project details shared subject to client privacy.
Preparing a locally relevant brief
The first Wimborne Minster discussion benefits from photographs, any survey or listing information, a plan and an account of known repairs or previous alterations. Mendit can help identify where the service belongs within a broader renovation and which decisions need professional input. Comparable local work is shared carefully, focusing on construction lessons and outcomes rather than publishing private client information.
What to bring to an initial discussion
A property address, photographs, existing drawings and a clear description of the intended change are useful starting points. If planning or design work is already under way, share the current information so Mendit can understand what has and has not been resolved.
Related Dorset expertise
Selected project intake
Tell us what you are planning in Wimborne Minster.
Share the property, intended scope and where you are in the design or planning process. Donna will help identify a useful next step.