
Sandbanks, Poole, Dorset
Luxury Kitchen Renovations in Sandbanks
A high-spec kitchen renovation in Sandbanks depends on the work behind the cabinetry as much as the visible finish. Mendit coordinates layout, structure, ventilation, power, plumbing, lighting and specialist installations around the way the room will be used.
Luxury kitchen renovations across Dorset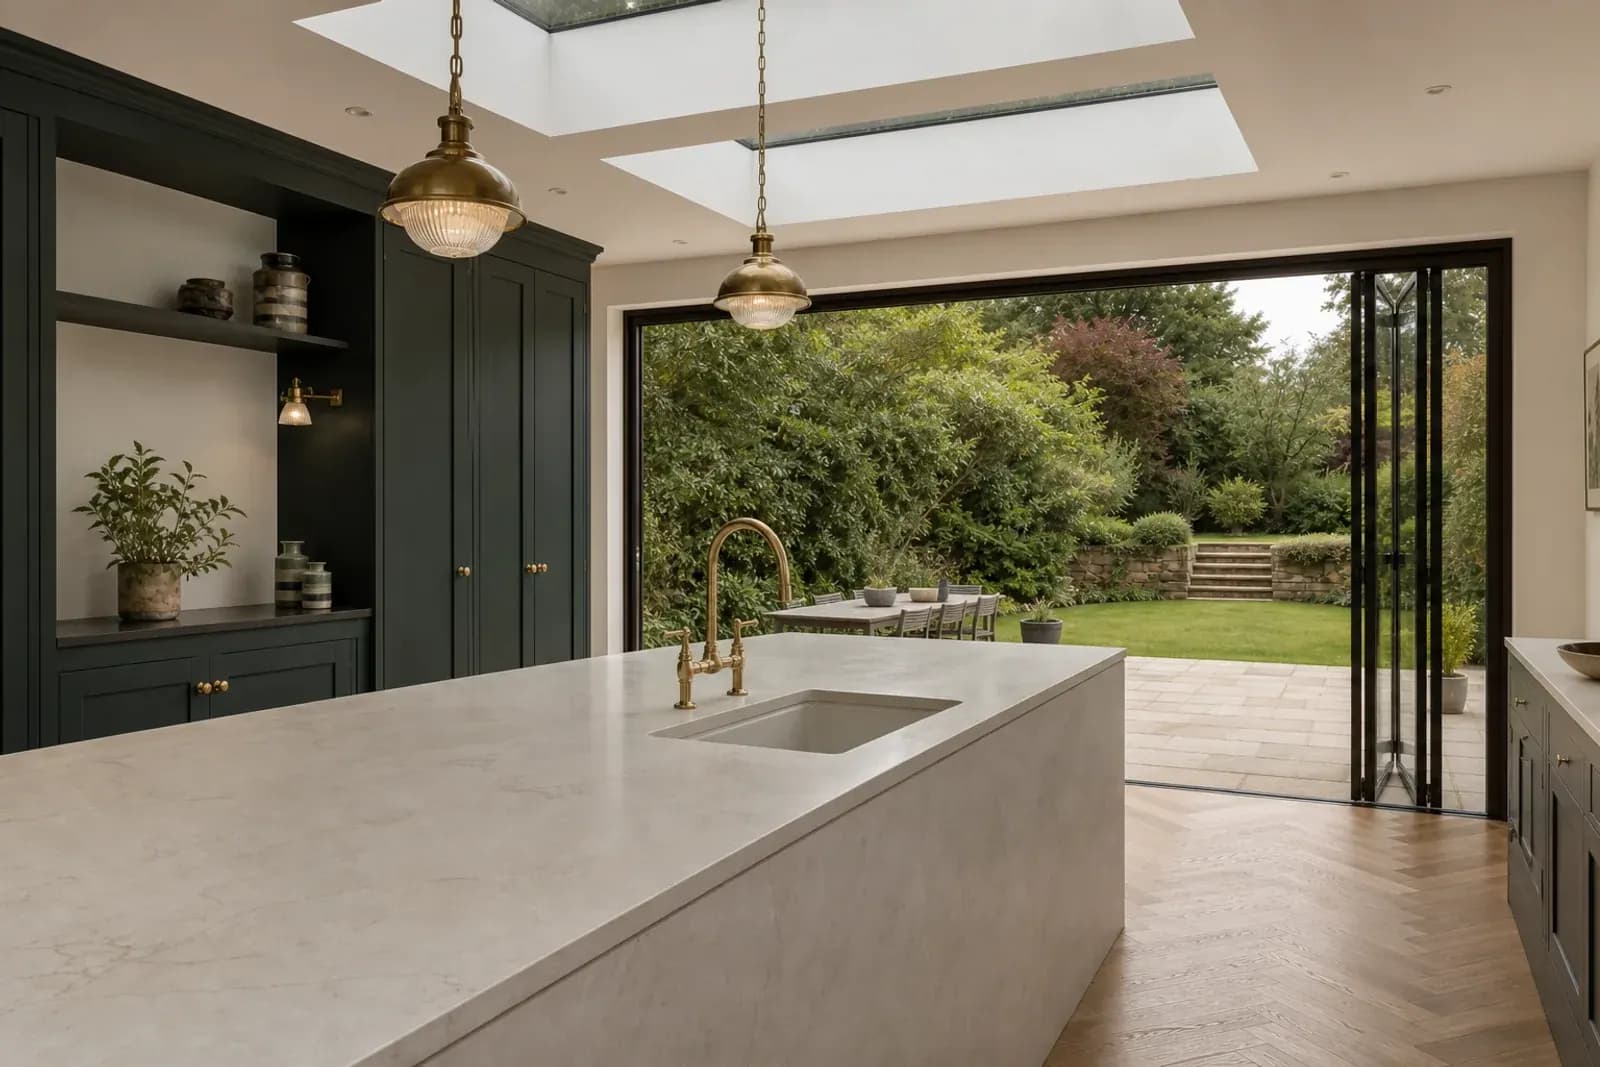
The opportunity
Designing a better-working kitchen in Sandbanks
Layout, circulation and storage
Appliance positions, working clearances, pantry and utility needs, dining and entertaining are mapped before cabinetry is ordered. This turns aesthetic preferences into a room that functions under everyday pressure.
When a kitchen extension is the better answer
If the existing footprint cannot support the brief, a modest extension or structural opening may be more effective than forcing additional units into the same room. Both routes are tested against cost, disruption and the wider home.
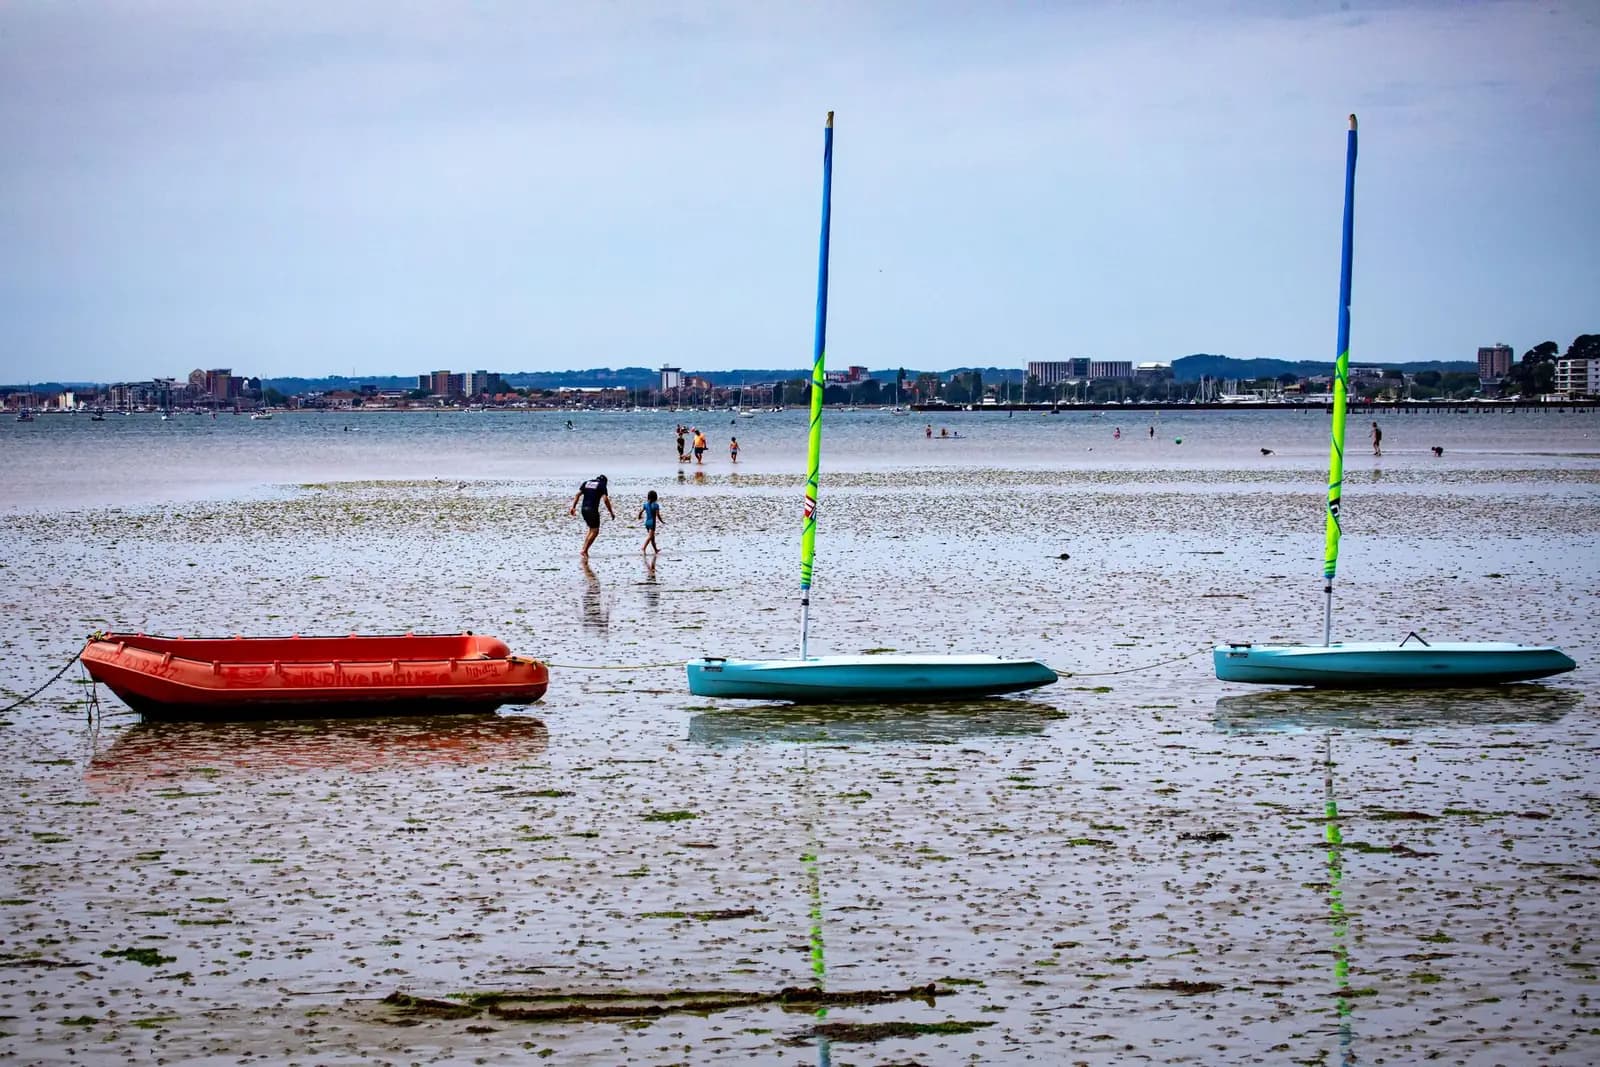
A Sandbanks brief often has several competing priorities: opening the home to harbour or coastal outlooks, controlling views into private rooms, improving connection with terraces, and keeping enough practical storage for everyday use. The proposed work should be tested against all of them. For this service, Mendit reviews the change from the arrival sequence through to the outside space so a strong feature room does not leave circulation, privacy or secondary rooms unresolved.
Due diligence
Early investigation, design and permissions
Existing structure and services
Walls, floors, drainage, incoming supplies and extraction routes are checked before the final plan is approved. Where structural changes are needed, engineer information is coordinated with the kitchen and glazing design.
Setting-out before procurement
Cabinetry, stone, appliances, sinks, taps and lighting have different tolerances and lead times. A coordinated setting-out package gives each specialist a reliable reference before manufacturing begins.
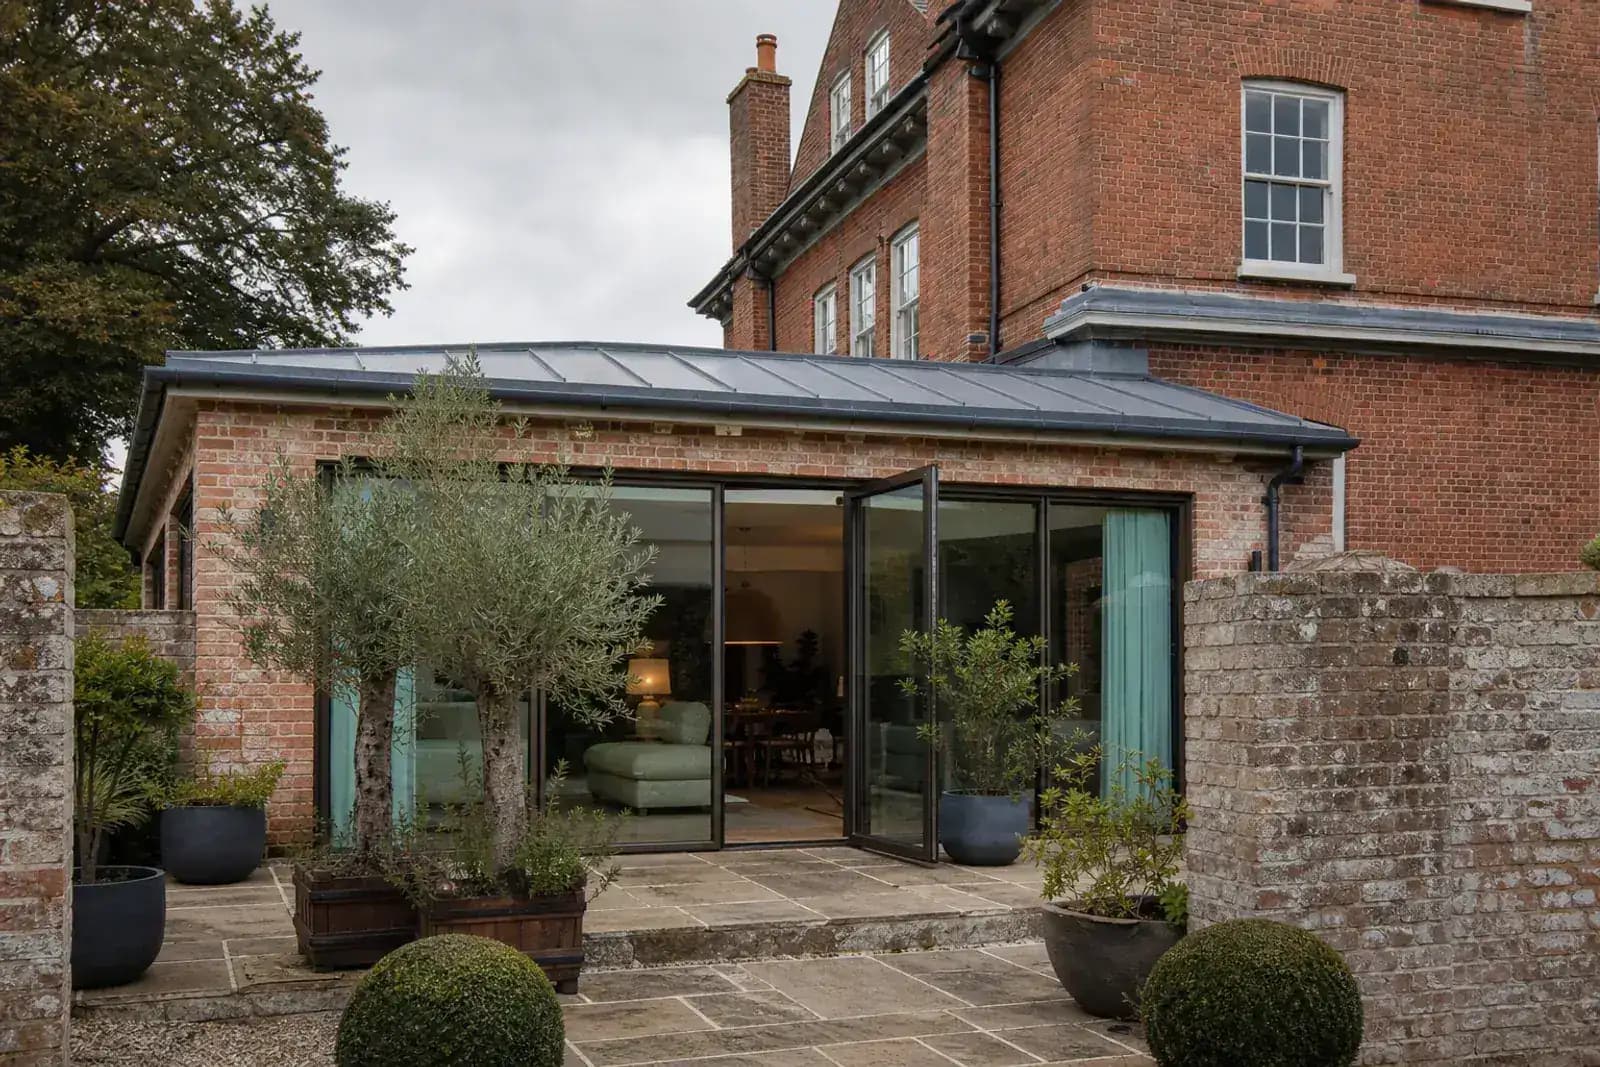
Before a Sandbanks design is treated as construction-ready, the team needs reliable information about the retained structure, site levels, drainage and routes for new building services. Large areas of glazing, roof work or structural openings can place several specialist details in the same junction. Bringing engineer, glazing, waterproofing and interior information together early gives those interfaces a buildable order rather than leaving each supplier to solve only its own edge.
Delivery
Delivering every technical layer
First fix, ventilation and preparation
Plumbing, electrics, heating and ventilation are installed to the final equipment schedule. Substrates, walls and floors are prepared to the tolerances required by cabinetry and stone.
Installation, protection and commissioning
Finished work is protected while dependent trades complete their packages. Appliances, lighting and services are tested, adjustments are recorded and the room is handed over with the relevant information.
The site strategy matters on a peninsula where plots can be constrained and the existing home may contain finishes that remain in place. Delivery sizes, temporary storage, waste movement and weather-sensitive openings are considered before mobilisation. Protection is planned around the actual route through the property, while noisy or disruptive phases are sequenced with neighbour context and any periods of occupation in mind.
Property-specific planning
Local conditions and project considerations in Sandbanks
Sandbanks projects often involve homes where the relationship between view, privacy, daylight and outdoor space matters as much as the additional floor area. A successful brief therefore needs to resolve the entire home rather than treating an extension, kitchen or structural opening as an isolated package.
Access, protection and sequencing
Restricted plots, valuable existing finishes and busy residential surroundings reward early decisions about access, protection, deliveries and temporary weathering. Mendit establishes those practical controls before disruptive work starts and keeps them visible throughout delivery.
The most useful route to test
For many Sandbanks homes, the strongest route is a coordinated renovation that tests structure, glazing, services and interiors together. This reduces late compromises and helps the new work feel part of one considered property.
Kitchens priorities for this location
In a Sandbanks kitchen project, views and entertaining often influence the concept, but appliance workflow, pantry space, utility functions and extraction still determine whether the room performs. Island dimensions should be checked against open appliance doors and circulation to external areas. Where glazing or structure changes, cabinetry, stone and ceiling services need coordinated datum lines so the kitchen does not inherit small inaccuracies from the shell.
A paired Sandbanks construction checklist
For kitchens in Sandbanks, the first review connects outlook and privacy priorities with appliance workflow and everyday circulation. During option testing in Sandbanks, terrace and internal floor levels is assessed alongside pantry, utility and concealed storage, so the preferred design reflects both the property and the work involved. Before the Sandbanks programme is fixed, restricted delivery and storage space must be reconciled with checked dimensions before cabinetry manufacture and the information required from the relevant specialists.
The construction method for kitchens treats valuable retained finishes and stone, lighting and extraction interfaces as one interface rather than separate site decisions. As the Sandbanks project moves into finishes, checks around weather-sensitive external openings continue to protect accurate substrates and floor build-up from late compromise. At handover, the record for kitchens should show how property-specific exposure and maintenance was coordinated with commissioning after protected installation, including any property-specific decisions. This paired record gives the Sandbanks kitchens team a practical reference for design review, site inspection, client decisions and the final handover conversation.
A more specific Sandbanks perspective
Specification decisions should respond to the individual Sandbanks property, not a generic idea of coastal construction. Exposure, water shedding, fixings, ventilation and maintenance access are checked at the address and against the proposed detail. Internally, the same discipline applies to stone, cabinetry, metalwork and glazing: the visible finish is supported by suitable substrates, service zones and tolerances, with inspection points before those layers are concealed.
Any planning, conservation, ground, exposure or access constraint is verified for the individual property. This page does not assume that one condition applies throughout Sandbanks.
Occupied and vacant-property programmes
A vacant property can simplify access but still needs security, protection and clear inspection points. If owners remain in residence, work zones, temporary facilities, dust control and safe routes need additional planning. Mendit discusses those realities before mobilisation so the programme reflects how the property will actually be used during construction.
Quality is protected before the finishing stage
Straight substrates, coordinated service zones, appropriate moisture control and accurately formed junctions create the conditions for high-quality finishes. Checking concealed work before closure is more reliable than trying to correct its visual consequences after cabinetry, stone, flooring or decoration has been installed.
Experience and next steps
Relevant work and the next conversation
Mendit has delivered residential work in Sandbanks and across the Poole coastal area. Project-specific references and private examples can be discussed where client permissions allow.
Preparing a locally relevant brief
A useful Sandbanks project discussion should identify the property, the parts of the home that already work, the intended spatial change and any view, privacy or access priority. Existing surveys, planning information and design drawings can then be assessed for construction readiness. Where private local work is relevant, Mendit can explain comparable scope and delivery lessons without publishing an address or suggesting that one project represents every home in the area.
What to bring to an initial discussion
A property address, photographs, existing drawings and a clear description of the intended change are useful starting points. If planning or design work is already under way, share the current information so Mendit can understand what has and has not been resolved.
Related Dorset expertise
Selected project intake
Tell us what you are planning in Sandbanks.
Share the property, intended scope and where you are in the design or planning process. Donna will help identify a useful next step.