
Dorset
Home Renovations, Extensions & Building in Bournemouth
Mendit plans and delivers substantial residential transformations in Bournemouth, coordinating investigation, construction, building services and final finish through one accountable team.
Explore full-house renovation in Dorset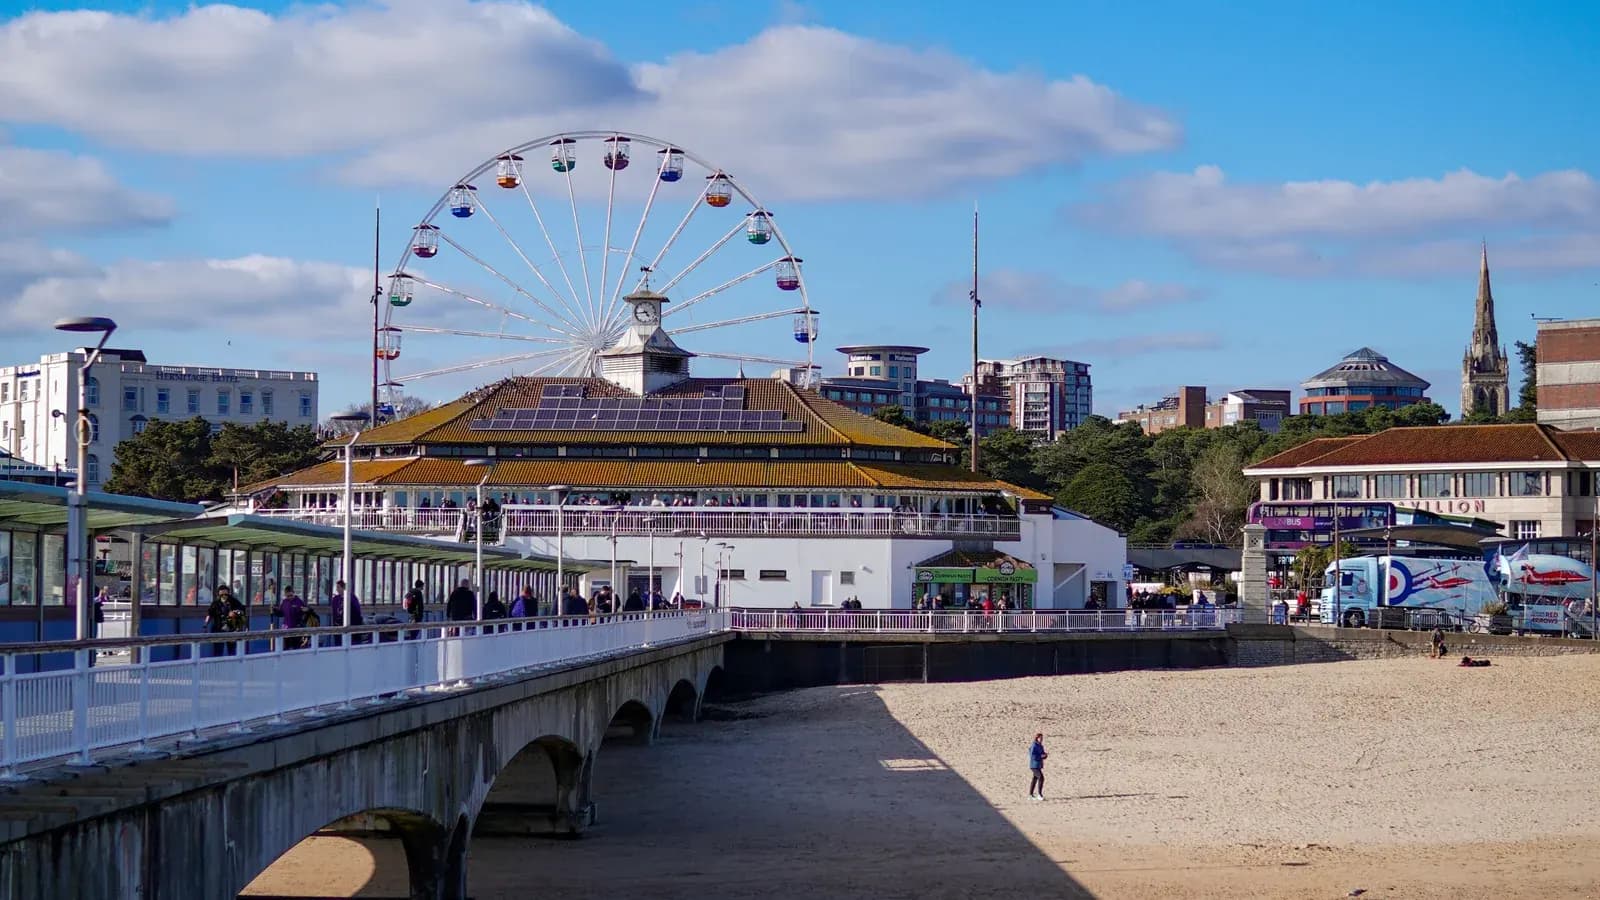
Local approach
Renovating and building in Bournemouth
Bournemouth combines period houses, inter-war family homes, apartments and heavily altered properties. A renovation can involve unpicking earlier decisions as much as introducing new space, making surveys and opening-up work especially useful.
Start with the complete property
Mendit begins by understanding what should change, what should remain, and how the completed home needs to work. That prevents a visible improvement in one area from creating compromises elsewhere.
Early assumptions are recorded alongside the information needed to confirm them, giving the homeowner and project team a clearer basis for each later decision, quotation, approval and construction-stage review as the scope develops from early feasibility into detailed, buildable delivery information for the site team and appointed specialists.
Define the route before construction
Surveys, scope, design information, approvals and procurement are brought into a practical sequence. The aim is not to remove every unknown, but to investigate the decisions that could materially affect cost, programme or quality while there is still time to respond.
Make the brief specific enough to test
A useful brief describes how the completed home should support daily routines, guests, storage, outside space and future plans. It also distinguishes required outcomes from preferred finishes. That gives the design and construction team a consistent basis for comparing options, protecting the strongest parts of the existing property and explaining where a deeper intervention would add value.
Local services
The services Mendit delivers locally
Mendit coordinates projects that involve several connected trades and decisions. The service is shaped around the property rather than divided into disconnected packages.
Full house renovations
A successful full renovation or house refurbishment in Bournemouth is not a collection of unrelated room upgrades. Mendit coordinates the existing building, structural changes, renewed services and final interiors as one controlled project, with decisions made in the order the construction programme needs them.
Full renovations in BournemouthHouse extensions
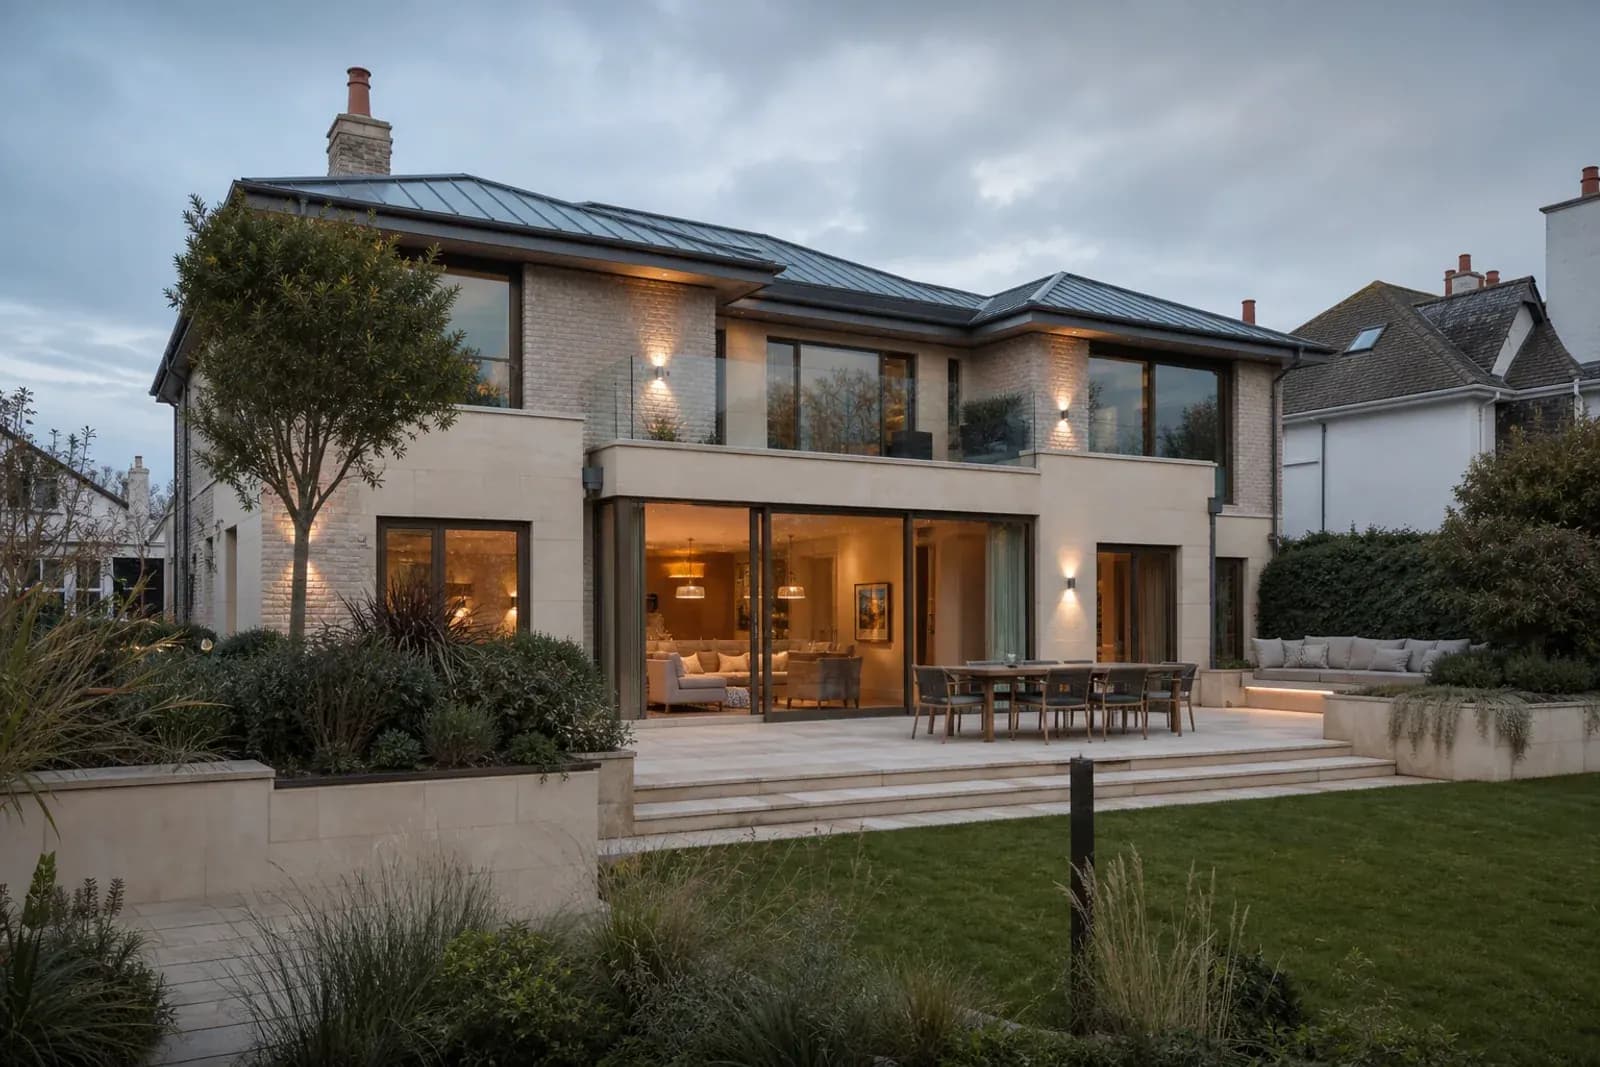
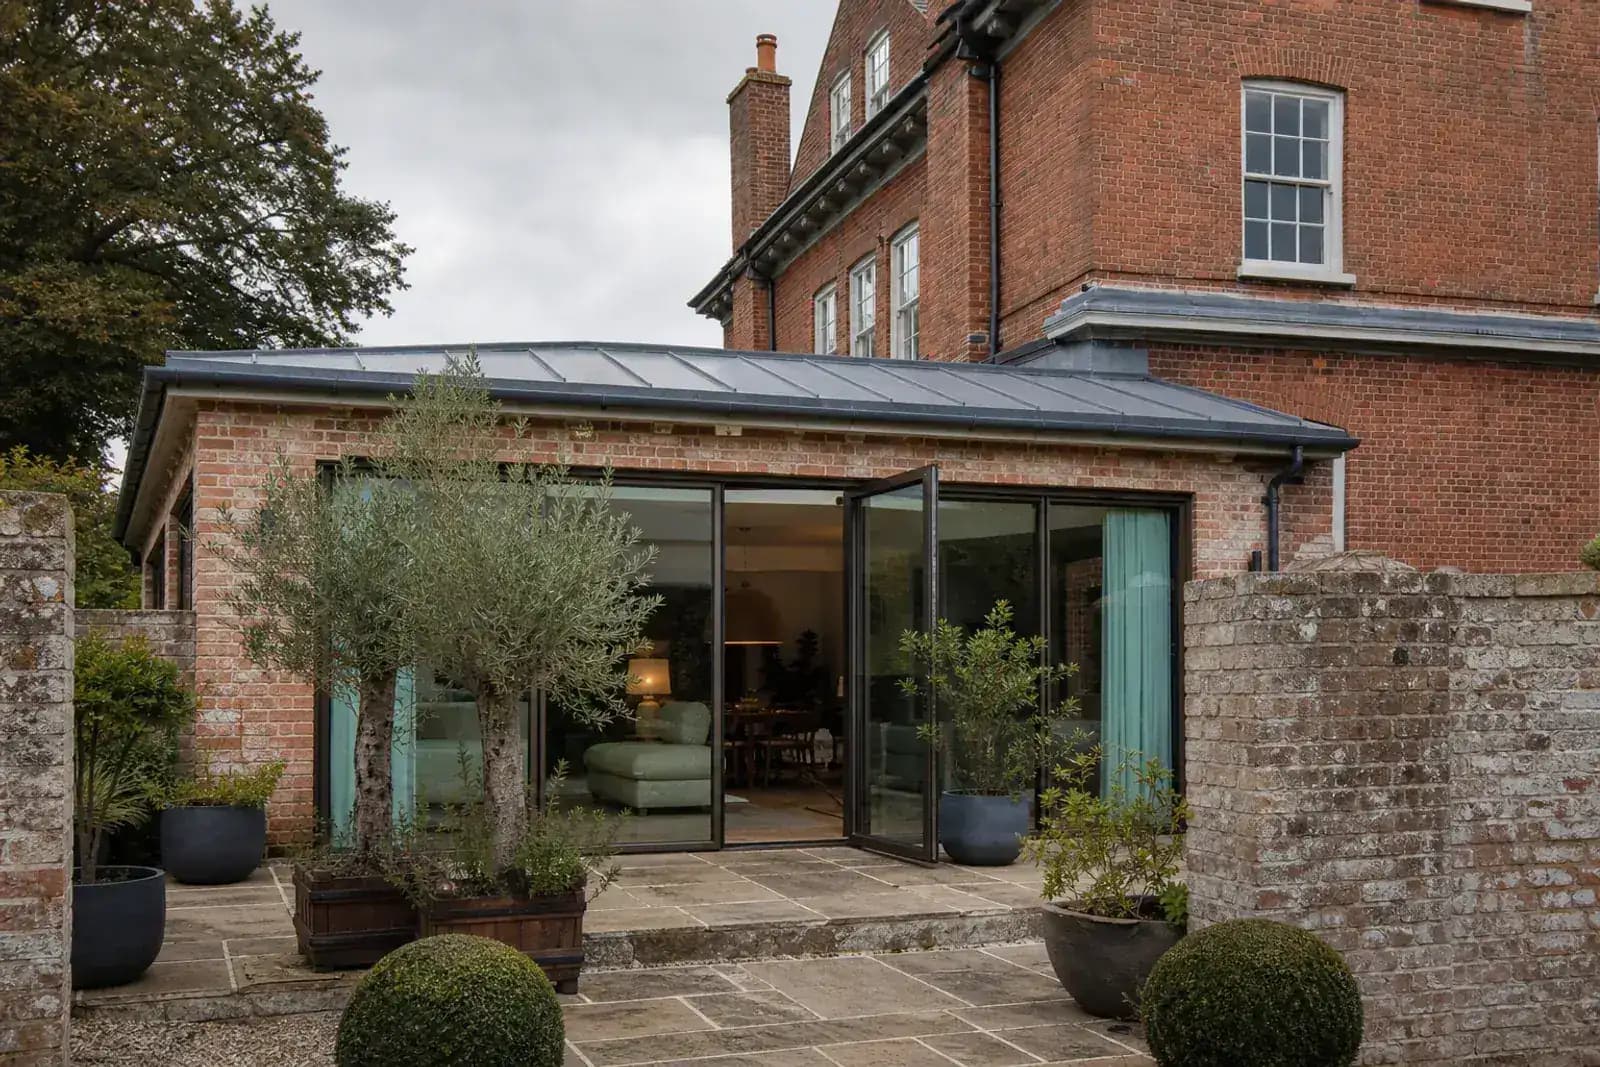
Mendit delivers house extensions in Bournemouth as part of a resolved home, not simply an added shell. The existing layout, structure, services, garden connection and finished interior are coordinated so the new space improves what is already there.
Extensions in BournemouthNew-build homes
A bespoke new-build home in Bournemouth depends on hundreds of technical interfaces being resolved in the right order. Mendit coordinates the architectural intent, structural work, external envelope, building services and finished interior as one accountable construction programme.
New-build homes in BournemouthLuxury kitchen renovations
A high-spec kitchen renovation in Bournemouth depends on the work behind the cabinetry as much as the visible finish. Mendit coordinates layout, structure, ventilation, power, plumbing, lighting and specialist installations around the way the room will be used.
Kitchens in BournemouthLoft conversions
Mendit approaches loft conversions in Bournemouth as whole-house interventions. Roof volume matters, but so do the stair, escape route, drainage, heating, daylight and the effect the new level has on every floor below.
Lofts in BournemouthStructural alterations and internal remodelling
Structural alterations in Bournemouth can transform circulation, daylight and how rooms connect without necessarily adding floor area. Mendit coordinates investigation, engineer design, temporary works, services and making-good around the intended finished layout.
Structural remodelling in BournemouthBefore work starts
Planning, access and early coordination in Bournemouth
Urban access, neighbours, occupied buildings and mixed construction types require a programme tailored to the site. Mendit coordinates approvals, deliveries, temporary protection and specialist trades around the practical limits of each property.
Information matched to the scale of change
The project team identifies which surveys, drawings, engineer details and statutory approvals are appropriate for the proposed work. Advice about planning status is confirmed for the individual property rather than inferred from a general location page.
A buildable sequence
Access, temporary protection, structural work, first fix, specialist installations and finishes are arranged around real dependencies. Client decisions are scheduled before they become site delays.
Procurement connected to information
Steelwork, glazing, kitchens, stone, specialist equipment and bespoke joinery cannot be managed by delivery date alone. Each package needs a point when dimensions are verified, technical information is approved and manufacturing can begin. Mendit connects those dates to the site sequence so early procurement does not lock in unresolved design and late procurement does not hold up dependent work.
Relevant experience
Relevant Mendit work in and around Bournemouth
Mendit has delivered renovation, construction and maintenance work across Bournemouth and the wider BCP area.
Private work, discussed responsibly
Many residential projects cannot be documented publicly in full. Mendit does not publish private addresses or attribute a project to a location without permission. Suitable enquiries can ask about relevant scope, delivery experience and references during the first conversation.
A recommendation based on the building
Many Bournemouth homes can be transformed through a combination of structural remodelling, service upgrades and a well-resolved kitchen or extension, rather than floor area alone.
Evidence discussed with appropriate privacy
The most relevant example is not always the most publicly visible project. During a suitable enquiry, the team can explain comparable construction scope, how decisions were coordinated and which lessons are relevant to the proposed property. Any reference, photograph or identifiable project detail is shared only where the client has approved that use.
View selected Mendit transformationsContinue exploring
Nearby Dorset locations and useful planning guidance
Explore neighbouring service areas or read practical guidance before speaking with the team. These links connect local context with the construction decisions behind a substantial project.
Selected project intake
Tell us what you are planning in Bournemouth.
Share the property, intended scope and where you are in the design or planning process. Donna will help identify a useful next step.