
Now interviewing selected projects for upcoming start dates

Sandbanks, Poole, Dorset

New-Build Homes in Sandbanks

A bespoke new-build home in Sandbanks depends on hundreds of technical interfaces being resolved in the right order. Mendit coordinates the architectural intent, structural work, external envelope, building services and finished interior as one accountable construction programme.

New-build homes across Dorset
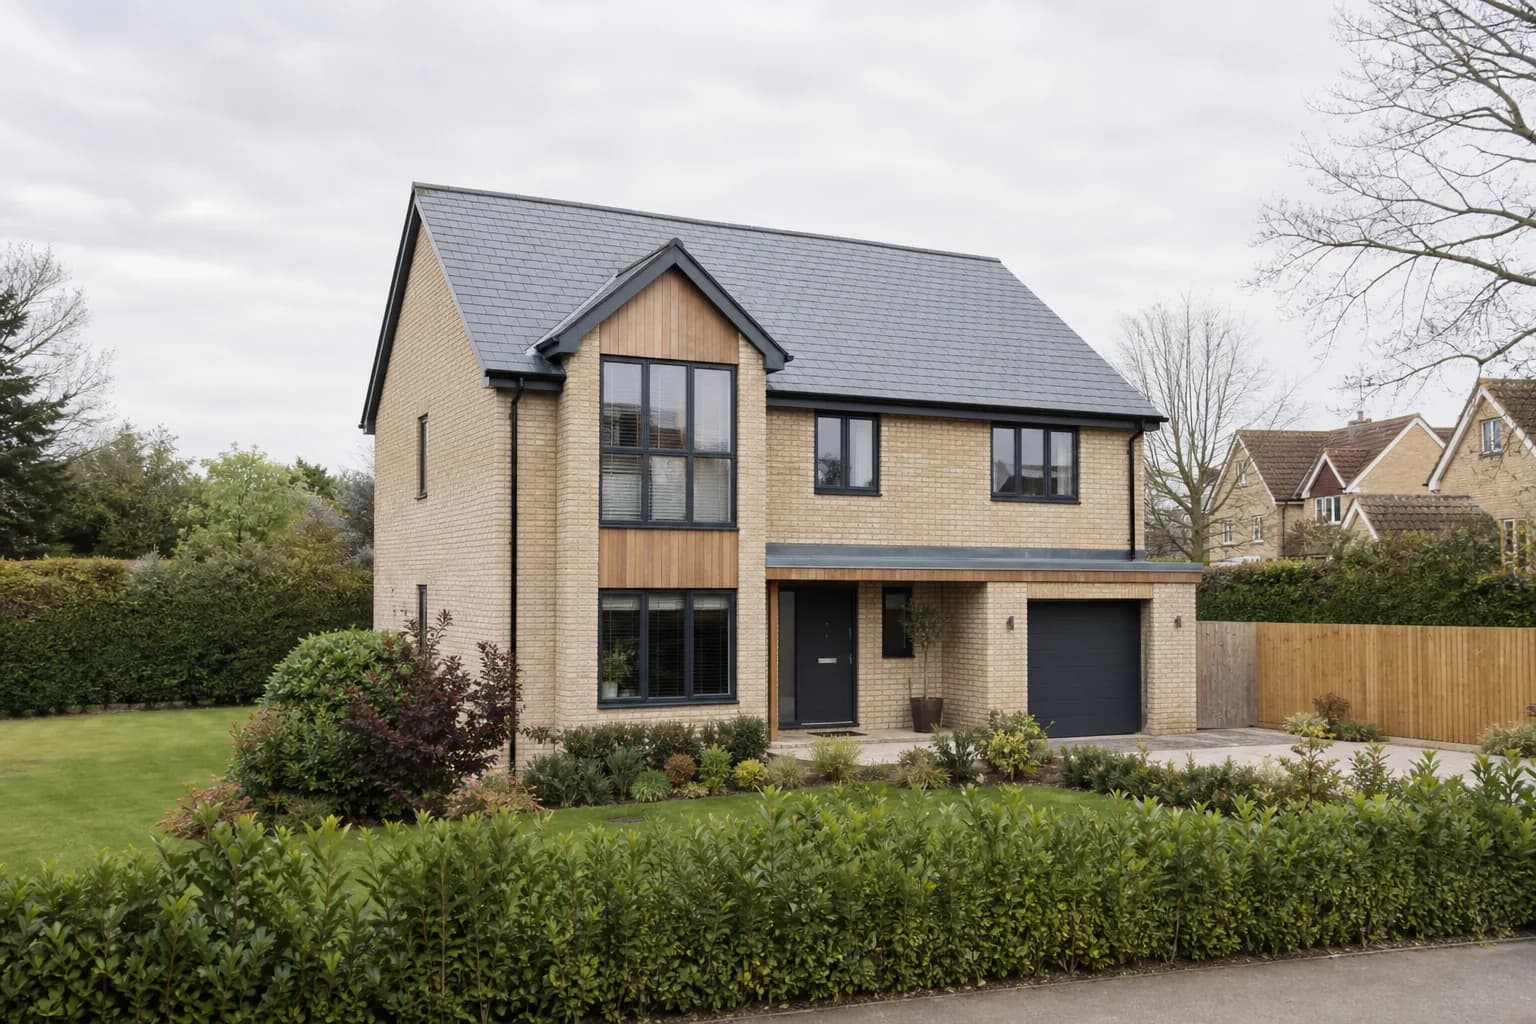
Completed architect-designed new-build home in a Dorset residential setting

The opportunity

Planning a bespoke new home in Sandbanks

A buildable brief, not just a planning set

Planning drawings establish the design direction, but construction needs coordinated details, schedules and clear responsibility for every interface. Mendit reviews the information with the architect, engineers and specialist designers before key packages are released.

Site, outlook and everyday use

Orientation, privacy, arrival, outside space and the way rooms connect should shape the home from the outset. These priorities are tested alongside access, levels, drainage and construction logistics so the design remains deliverable on its actual plot.

A Sandbanks brief often has several competing priorities: opening the home to harbour or coastal outlooks, controlling views into private rooms, improving connection with terraces, and keeping enough practical storage for everyday use. The proposed work should be tested against all of them. For this service, Mendit reviews the change from the arrival sequence through to the outside space so a strong feature room does not leave circulation, privacy or secondary rooms unresolved.

Boats drawn up along the Poole coast near Sandbanks
Poole coast near Sandbanks

Due diligence

Pre-construction, groundworks and the building envelope

Information and procurement before mobilisation

Ground investigation, surveys, approvals and design responsibilities are identified before the programme is fixed. Structural steel, glazing, roof systems and other long-lead packages are connected to the dates when dimensions and technical details can be approved reliably.

A continuous structure and weathering strategy

Foundations, walls, roofs, openings, terraces and thresholds are treated as a continuous system. Structure, insulation, airtightness, waterproofing and drainage are checked at their junctions, where otherwise sound products can fail through an unresolved interface.

Before a Sandbanks design is treated as construction-ready, the team needs reliable information about the retained structure, site levels, drainage and routes for new building services. Large areas of glazing, roof work or structural openings can place several specialist details in the same junction. Bringing engineer, glazing, waterproofing and interior information together early gives those interfaces a buildable order rather than leaving each supplier to solve only its own edge.

Delivery

Coordinating services, interiors and handover

Technical systems shaped around the finished home

Heating, ventilation, power, lighting, plumbing, data and controls are designed around the room layouts and specialist joinery. Plant access, ceiling zones and maintenance routes are resolved before first fix rather than concealed behind later compromises.

Commissioning and a controlled completion

Cabinetry, stone, sanitaryware, flooring and decoration are installed to prepared conditions and protected through completion. Systems are tested, defects tracked and handover records assembled so the home is delivered as a working whole rather than a collection of finished packages.

The site strategy matters on a peninsula where plots can be constrained and the existing home may contain finishes that remain in place. Delivery sizes, temporary storage, waste movement and weather-sensitive openings are considered before mobilisation. Protection is planned around the actual route through the property, while noisy or disruptive phases are sequenced with neighbour context and any periods of occupation in mind.
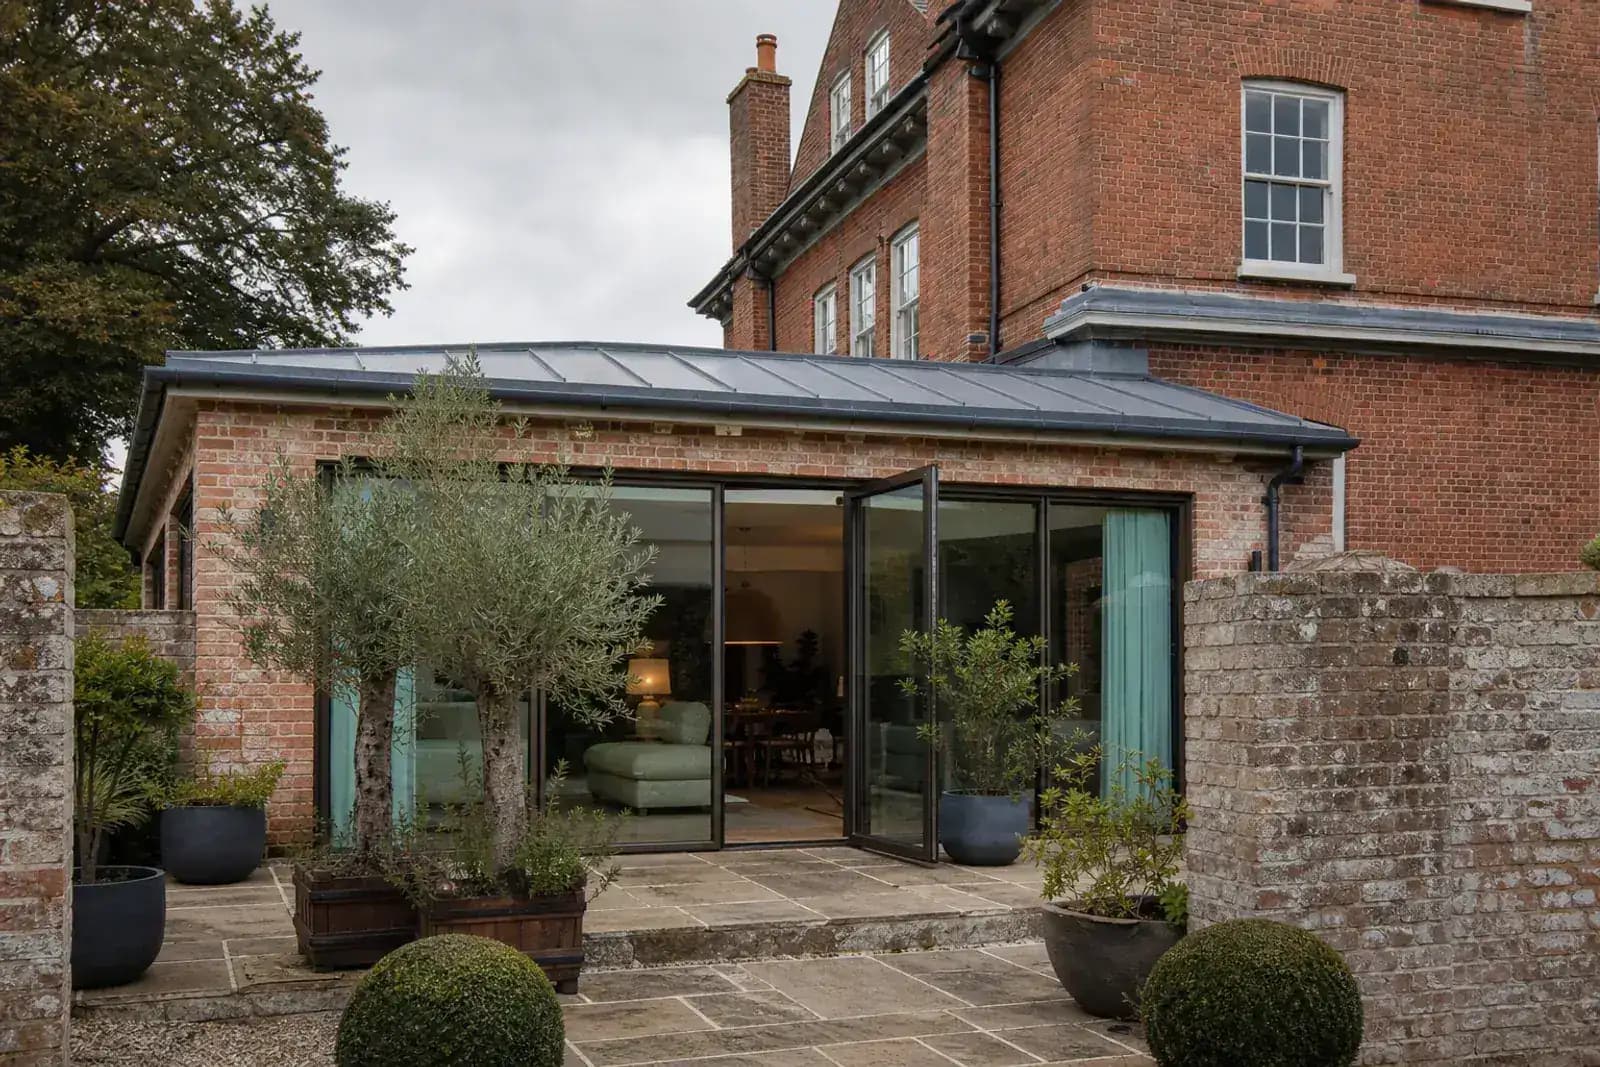
Period Dorset home with a considered contemporary extension

Property-specific planning

Local conditions and project considerations in Sandbanks

Sandbanks projects often involve homes where the relationship between view, privacy, daylight and outdoor space matters as much as the additional floor area. A successful brief therefore needs to resolve the entire home rather than treating an extension, kitchen or structural opening as an isolated package.

Access, protection and sequencing

Restricted plots, valuable existing finishes and busy residential surroundings reward early decisions about access, protection, deliveries and temporary weathering. Mendit establishes those practical controls before disruptive work starts and keeps them visible throughout delivery.

The most useful route to test

For many Sandbanks homes, the strongest route is a coordinated renovation that tests structure, glazing, services and interiors together. This reduces late compromises and helps the new work feel part of one considered property.

New-build homes priorities for this location

A Sandbanks new-build brief should connect the harbour or coastal outlook with privacy, wind exposure and the practical route from street to home. Ground conditions, external levels and surface-water strategy need early verification, while steel, glazing, balconies and waterproofing are coordinated at shared junctions. Restricted plots also make crane positions, delivery sizes, neighbour protection and secure storage part of design review rather than later site administration.

A paired Sandbanks construction checklist

For new-build homes in Sandbanks, the first review connects outlook and privacy priorities with a complete architectural and technical brief. During option testing in Sandbanks, terrace and internal floor levels is assessed alongside ground conditions and site levels verified early, so the preferred design reflects both the property and the work involved. Before the Sandbanks programme is fixed, restricted delivery and storage space must be reconciled with structure coordinated with glazing and waterproofing and the information required from the relevant specialists.

The construction method for new-build homes treats valuable retained finishes and the external envelope treated as one system as one interface rather than separate site decisions. As the Sandbanks project moves into finishes, checks around weather-sensitive external openings continue to protect services and interiors designed together from late compromise. At handover, the record for new-build homes should show how property-specific exposure and maintenance was coordinated with testing, records and commissioning before handover, including any property-specific decisions. This paired record gives the Sandbanks new-build homes team a practical reference for design review, site inspection, client decisions and the final handover conversation.

A more specific Sandbanks perspective

Specification decisions should respond to the individual Sandbanks property, not a generic idea of coastal construction. Exposure, water shedding, fixings, ventilation and maintenance access are checked at the address and against the proposed detail. Internally, the same discipline applies to stone, cabinetry, metalwork and glazing: the visible finish is supported by suitable substrates, service zones and tolerances, with inspection points before those layers are concealed.

Any planning, conservation, ground, exposure or access constraint is verified for the individual property. This page does not assume that one condition applies throughout Sandbanks.

Occupied and vacant-property programmes

A vacant property can simplify access but still needs security, protection and clear inspection points. If owners remain in residence, work zones, temporary facilities, dust control and safe routes need additional planning. Mendit discusses those realities before mobilisation so the programme reflects how the property will actually be used during construction.

Quality is protected before the finishing stage

Straight substrates, coordinated service zones, appropriate moisture control and accurately formed junctions create the conditions for high-quality finishes. Checking concealed work before closure is more reliable than trying to correct its visual consequences after cabinetry, stone, flooring or decoration has been installed.

Experience and next steps

Relevant work and the next conversation

Mendit has delivered residential work in Sandbanks and across the Poole coastal area. Project-specific references and private examples can be discussed where client permissions allow.

Preparing a locally relevant brief

A useful Sandbanks project discussion should identify the property, the parts of the home that already work, the intended spatial change and any view, privacy or access priority. Existing surveys, planning information and design drawings can then be assessed for construction readiness. Where private local work is relevant, Mendit can explain comparable scope and delivery lessons without publishing an address or suggesting that one project represents every home in the area.

What to bring to an initial discussion

A property address, photographs, existing drawings and a clear description of the intended change are useful starting points. If planning or design work is already under way, share the current information so Mendit can understand what has and has not been resolved.

Related Dorset expertise

Selected project intake

Tell us what you are planning in Sandbanks.

Share the property, intended scope and where you are in the design or planning process. Donna will help identify a useful next step.

Client perspective

Confidence is built long before handover.

Hear how homeowners, investors and partners experienced the clarity, care and control that shape every Mendit project.

View all reviews

We were expecting a lot more chasing. In practice, someone was always ahead of the next decision, which took a real weight off.

Daniel Mercer, Homeowner
Daniel MercerHomeowner

The site had a good rhythm to it. Trades knew when they were needed, and the small details did not get lost between people.

Lewis Carter, Property partner
Lewis CarterProperty partner

The numbers mattered to us, but so did the way the house was treated while work was going on. Both were taken seriously.

Bradly Toogood, Property investor
Bradly ToogoodProperty investor

When something needed resolving, the conversation was practical. We could get to a decision without pages of back-and-forth.

Timothy R., Architectural partner
Timothy R.Architectural partner

The updates were concise and useful. I did not need to be on site every week to understand where the project stood.

Tom Bradley, Property investor
Tom BradleyProperty investor

They were straightforward to work with. Questions were answered quickly and the team did what they said they would do.

Sarah P., Property partner
Sarah P.Property partner

Very happy with the result. Good communication, tidy team and everything was finished to a high standard.

Victoria Lane, Property investor
Victoria LaneProperty investor

Donna always came back to us quickly and kept us updated. We are really pleased with the house.

AG
Aisha GrantHomeowner

The project involved an architect, structural engineer and several specialist suppliers. Jerome kept the site team aligned with the latest information and raised technical questions before they affected dependent work. That level of coordination gave the client real confidence.

SK
Samira KhanClient representative

Our new kitchen extension looks amazing. Jerome explained everything clearly and the workmanship is excellent.

SB
Sophie BennettHomeowner

The refurbishment was managed against a defined scope, programme and approval process. Cost changes were documented before instruction, procurement risks were identified early and the progress reporting was consistently useful. I always had a reliable view of where the project stood.

Eleanor Price, Property investor
Eleanor PriceProperty investor

The loft looks great and feels like it has always been part of the house. Very pleased with it.

IR
Imogen ReedHomeowner

We had new joinery, lighting and flooring done together. Everything lines up beautifully and the trades were well coordinated.

Mei Thompson, Homeowner
Mei ThompsonHomeowner

They explained things in normal language and never made us feel silly for asking questions. Really good experience.

KM
Keisha MorganHomeowner

Absolutely love the new interior. It looks smart but still feels like our home.

Sunlit path through a green woodland
Zara WilliamsHomeowner

We managed the renovation from overseas. The photos, calls and regular updates meant we still felt involved without having to fly back every few weeks.

ED
Elena DaviesHomeowner

They did a great job on our older house and kept all the character we wanted. Very happy.

RC
Rebecca CollinsHomeowner

Jerome had some really useful ideas for the layout. The house is much easier to live in now.

MG
Marcus GreenHomeowner

We opened up the whole ground floor and it looks fantastic. Jerome clearly explained the temporary support and steel installation, which was reassuring during the more disruptive stage. The old and new parts work really well together.

Peter Walsh, Homeowner
Peter WalshHomeowner

Someone was on site consistently and the job kept moving. We never felt forgotten about.

JC
James CooperHomeowner

Professional and easy to deal with. Costs and any extras were explained before work went ahead.

Adrian Brooks, Client representative
Adrian BrooksClient representative

They took really good care of the parts of the house that were not being worked on. Clean, polite and respectful.

GT
George TaylorHomeowner

We discovered a significant problem with the existing roof after work began. Jerome showed us exactly what had been found, arranged the necessary checks and explained the repair options before anything additional was authorised. It was handled calmly and professionally.

Thomas Hughes, Homeowner
Thomas HughesHomeowner

The attention to detail was excellent. Jerome checked setting-out with us before the electrics and joinery went in, which avoided several small compromises we would otherwise have noticed every day.

MC
Martin ClarkeHomeowner

The project relied on several specialist suppliers with different design responsibilities and lead times. Mendit maintained a clear information schedule, coordinated the required site preparation and made sure responsibility for each interface was understood. The installations proceeded without avoidable return visits.

Ben Khatri, Property partner
Ben KhatriProperty partner

Excellent finish throughout. We are delighted with the work.

TM
Theo MorganHomeowner

The original rooms were repaired with a lot of care. Jerome understood which details mattered to us and found sensible ways to introduce new services without stripping away the character. It still feels like the same house, just much better.

AC
Arthur CollinsHomeowner

Really thorough at the end of the job and the few small snags were sorted without any fuss.

MS
Michael StoneHomeowner

We love the house. Everything works as it should and it feels properly finished. Thank you to Donna, Jerome and the whole team.

Andrew Lewis, Homeowner
Andrew LewisHomeowner

I liked that the difficult bits were raised early. No drama, just a clear explanation of the options and what each one meant for the programme.

James Whitfield, Property investor
James WhitfieldProperty investor

It is still a renovation, so there are always decisions, but we never felt like we were finding things out too late.

Michael Evans, Homeowner
Michael EvansHomeowner

The house was kept surprisingly tidy. That sounds minor, but when you are living around a project it makes a massive difference.

Steven Bennett, Homeowner
Steven BennettHomeowner

We had a fairly clear picture in our heads, but Mendit helped us spot the things we had not considered. That was probably the most useful part.

Adam Foster, Homeowner
Adam FosterHomeowner

There was a calmness to the whole job. Even when plans changed, it felt managed rather than rushed.

John M., Homeowner
John M.Homeowner

I loved working with Donna. The property renovation came out great and the whole process felt much easier than we expected. Would recommend.

Rachel Turner, Homeowner
Rachel TurnerHomeowner

Mendit renovated most of our downstairs and did a lovely job. Jerome was on site regularly and always took the time to explain what was happening. The whole team were friendly, reliable and easy to have around.

Fiona Campbell, Homeowner
Fiona CampbellHomeowner

Lovely team and a great finish. They paid attention to the small things and nothing felt like too much trouble.

Laura Mitchell, Homeowner
Laura MitchellHomeowner

The house was kept clean and tidy while we were living here. Really considerate team.

Camille Roberts, Homeowner
Camille RobertsHomeowner

Jerome gave us practical advice from the start and never pushed us to overcomplicate things. He was particularly helpful when we had to decide what should be repaired and what genuinely needed replacing. The finished rooms work really well for our family.

Trees reflected in a calm lake at sunset
Naomi ClarkeHomeowner

Nice people, good communication and a really lovely result. We would happily use Mendit again.

Harriet Wilson, Homeowner
Harriet WilsonHomeowner

Really pleased with the work. Donna was honest about costs and helped us stay within the budget we had set.

Charlotte Hughes, Homeowner
Charlotte HughesHomeowner

Great service and very organised. The snagging was dealt with quickly as well.

Alice Foster, Homeowner
Alice FosterHomeowner

Everything was finished properly and the handover paperwork was all there. No chasing afterwards, which was a nice change.

NO
Nadia OkaforProperty partner

Good quality work and a friendly team. Plumbing, electrics and decorating were all handled for us.

Blue wildflowers in a sunlit meadow
Grace JohnsonHomeowner

Our bathrooms came out better than we imagined. The tiling and finishing are spot on.

PS
Priya ShahHomeowner

The finish is excellent and they left the house spotless. Would definitely recommend Mendit.

Mountain ridges rising above low clouds
Olivia WalkerHomeowner

Clear quote, sensible advice and good updates throughout. The property was finished to a standard I was very happy with.

Daniel Okoro, Property investor
Daniel OkoroProperty investor

Jerome was constructive and technically engaged throughout the build. Site queries were raised with photographs, dimensions and enough context for the design team to respond properly. Where existing construction differed from the drawings, work paused at the right point rather than assumptions being concealed.

Yusuf Rahman, Architectural partner
Yusuf RahmanArchitectural partner

Very knowledgeable about coastal properties. The advice on materials and maintenance was genuinely helpful.

Oliver Grant, Homeowner
Oliver GrantHomeowner

There are so many decisions with a new build, but Donna kept us on track and told us what was needed next. We never felt completely lost.

Nathan Reed, Homeowner
Nathan ReedHomeowner

Finished on time and to a very good standard. I would use them for another refurbishment.

Luis Bennett, Property investor
Luis BennettProperty investor

We wanted to improve the energy performance of an older house without creating moisture problems. The insulation, ventilation and existing construction were considered together rather than treated as separate upgrades. The house is noticeably warmer and more comfortable now.

Arjun Patel, Homeowner
Arjun PatelHomeowner

Well managed site and a considerate team. Our neighbours even commented on how tidy everything was.

Edward Morris, Homeowner
Edward MorrisHomeowner

We changed quite a few things along the way and they handled it well. Costs were clear and nothing was done without checking first.

Simon Foster, Homeowner
Simon FosterHomeowner

Donna helped us work out what we could actually do with our budget. Honest advice and no hard sell.

David Evans, Homeowner
David EvansHomeowner

A supplier was delayed but Mendit kept us informed and worked around it. We appreciated the honesty.

Robert Walker, Homeowner
Robert WalkerHomeowner

The reporting covered completed work, current risks, upcoming decisions and cost movement without unnecessary padding. Donna managed the client side efficiently while Jerome maintained clear control on site. I could remain properly informed without having to manage the project myself.

Jonathan Price, Property investor
Jonathan PriceProperty investor