
Lilliput, Poole, Dorset
House Extensions in Lilliput
Mendit delivers house extensions in Lilliput as part of a resolved home, not simply an added shell. The existing layout, structure, services, garden connection and finished interior are coordinated so the new space improves what is already there.
House extensions across Dorset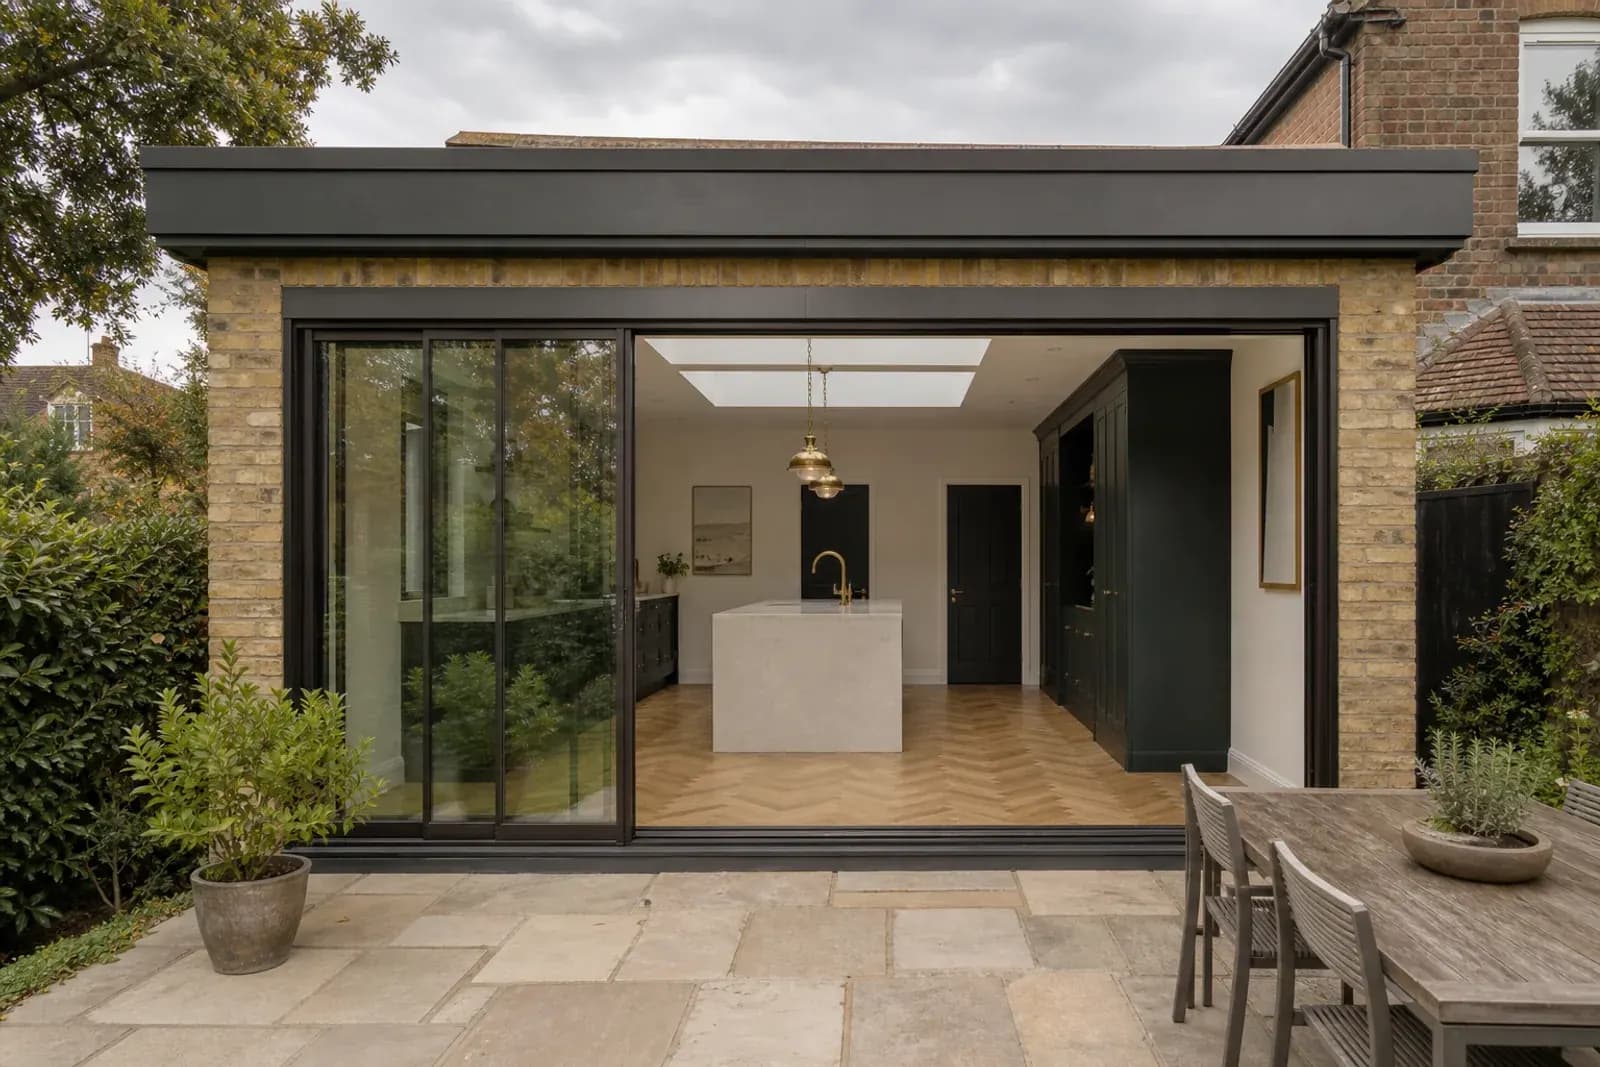
The opportunity
What a considered extension involves in Lilliput
Rear, side and multi-storey options
The right form may be a rear, side, wraparound or multi-storey addition, but floor area alone is not the measure of success. Orientation, thresholds, circulation and the rooms left behind all affect how well the extension works.
Improving the existing rooms
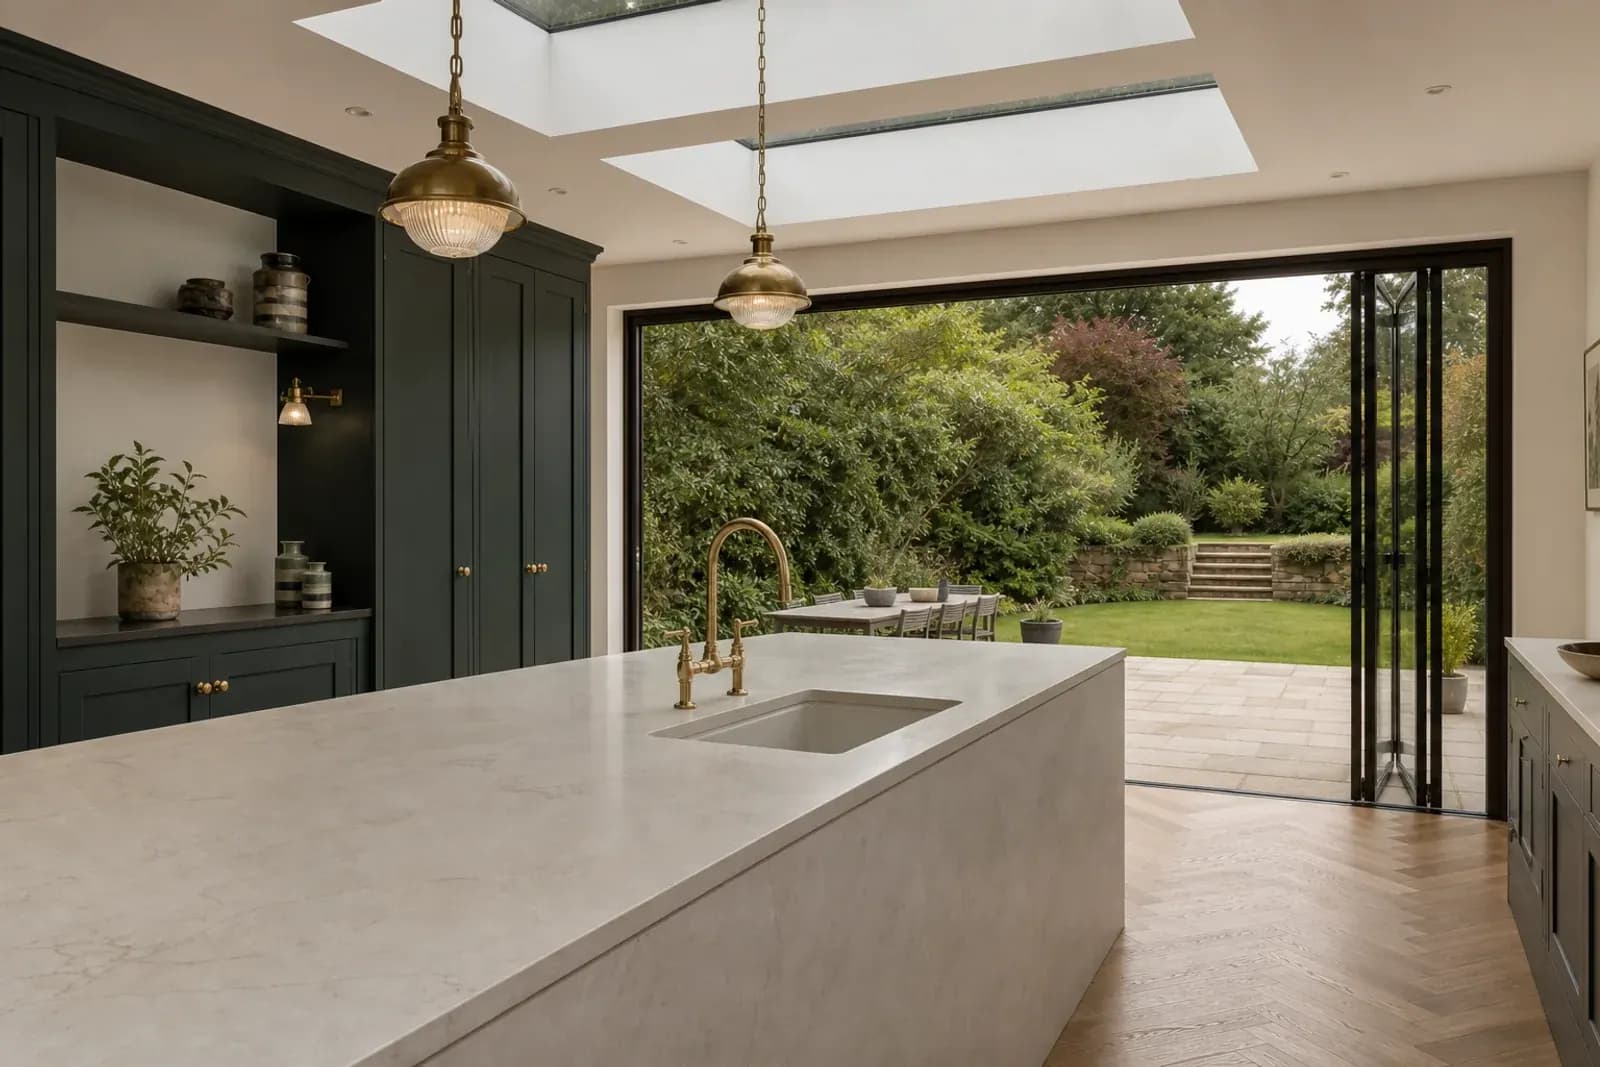
Opening a kitchen to the garden, creating utility space or improving a dark middle room can be more valuable than maximising the footprint. The brief tests those outcomes before a preferred scheme is fixed.
Lilliput projects frequently begin with a home that has useful floor area but an arrangement that does not support modern family life. The service brief should therefore map the route from entrance to kitchen, utility functions, garden, bedrooms and storage before deciding where construction effort is best spent. Mendit tests whether added space is necessary, whether internal remodelling could solve the problem, and how either choice affects the rooms that remain.
Due diligence
Early investigation, design and permissions
Plot, drainage and neighbouring context
Site levels, drainage routes, access, existing foundations and the relationship with neighbours inform feasibility. Those constraints are recorded alongside the client's priorities so options can be compared realistically.
Planning and buildability
Planning or permitted-development routes are checked by the appropriate adviser where required. Structural strategy, temporary support and weather protection are considered while the design can still respond.
Earlier additions are common in established homes, and the available drawings may not explain every wall, floor or service route. Targeted investigation can answer the questions most likely to affect the proposed work. For a Lilliput property, that may mean checking how a rear opening is supported, where drainage can run, how floor levels meet the garden, or whether existing heating and electrical systems can sensibly support the completed layout.
Delivery
Coordinating the build from shell to interior
The junction between old and new
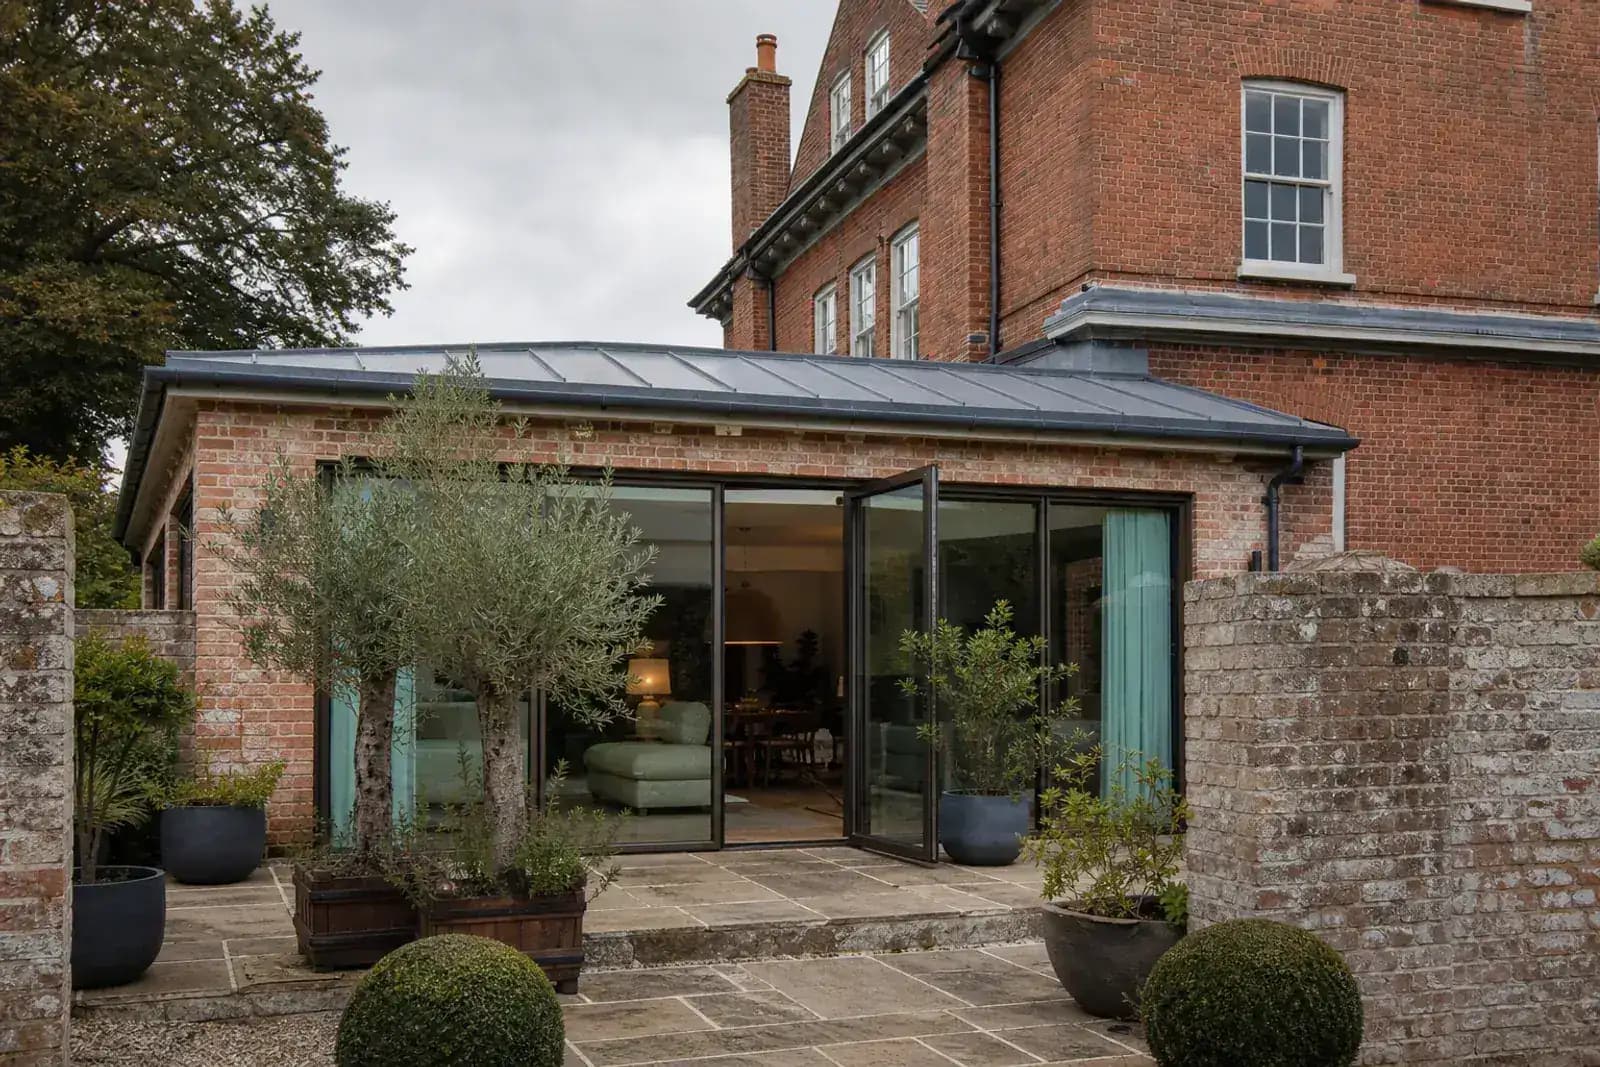
Roof, wall, floor and glazing junctions need to control water, heat and movement while creating a clean transition. Levels and external works are resolved so the extension connects properly to both the house and garden.
Kitchen, lighting and specialist packages
Kitchen setting-out, lighting, joinery, heating and finishes are coordinated before first fix. This limits site improvisation and protects the intended proportions of the completed room.
A residential logistics plan is particularly valuable where access is shared with everyday household movement or where materials must pass close to retained rooms. Mendit defines protection, temporary separation, delivery timing and waste routes before disruptive work begins. Decisions about large glazing, structural steel, cabinetry and stone are connected to those routes so the design does not specify an item that cannot be handled safely through the available site.
Property-specific planning
Local conditions and project considerations in Lilliput
Lilliput contains a varied mix of established family houses, remodelled coastal homes and properties whose internal layouts no longer make the best use of their plots. Renovation planning should connect circulation, garden access, entertaining space and practical storage.
Access, protection and sequencing
Residential access, neighbour interfaces and the need to protect retained parts of a home can shape the programme. Early surveys and a realistic logistics plan help the structural and finishing phases move without avoidable disruption.
The most useful route to test
Lilliput homes often benefit from combining internal remodelling with a kitchen-led rear extension or a wider full-house refurbishment. Reviewing those options together makes it easier to invest in the change that improves daily use most.
Extensions priorities for this location
For a Lilliput extension, compare a larger footprint with a more focused addition plus internal re-planning. The best result may come from improving a dark middle room, creating useful utility storage and clarifying the garden threshold rather than maximising the rear line. Drainage, neighbour context and access for glazing or steel should be tested before the external form and kitchen setting-out become interdependent.
A paired Lilliput construction checklist
For extensions in Lilliput, the first review connects family circulation and garden use with the quality of rooms left behind. During option testing in Lilliput, utility storage and practical service space is assessed alongside the right footprint rather than maximum area, so the preferred design reflects both the property and the work involved. Before the Lilliput programme is fixed, earlier rear additions must be reconciled with foundations, drainage and structural openings and the information required from the relevant specialists.
The construction method for extensions treats residential access and neighbour interfaces and weather-tight old-to-new junctions as one interface rather than separate site decisions. As the Lilliput project moves into finishes, checks around daylight through the middle of the plan continue to protect glazing and kitchen information before first fix from late compromise. At handover, the record for extensions should show how verified site-specific coastal conditions was coordinated with garden thresholds resolved with the interior, including any property-specific decisions. This paired record gives the Lilliput extensions team a practical reference for design review, site inspection, client decisions and the final handover conversation.
A more specific Lilliput perspective
The relationship between daylight, privacy and garden use can differ markedly from one Lilliput street to the next. The design response should follow the orientation and neighbouring context of the actual plot. Openings, rooflights and lighting are considered together, while property-specific exposure and moisture conditions inform external details without relying on broad coastal assumptions.
Any planning, conservation, ground, exposure or access constraint is verified for the individual property. This page does not assume that one condition applies throughout Lilliput.
Occupied and vacant-property programmes
A vacant property can simplify access but still needs security, protection and clear inspection points. If owners remain in residence, work zones, temporary facilities, dust control and safe routes need additional planning. Mendit discusses those realities before mobilisation so the programme reflects how the property will actually be used during construction.
Quality is protected before the finishing stage
Straight substrates, coordinated service zones, appropriate moisture control and accurately formed junctions create the conditions for high-quality finishes. Checking concealed work before closure is more reliable than trying to correct its visual consequences after cabinetry, stone, flooring or decoration has been installed.
Experience and next steps
Relevant work and the next conversation
Mendit has carried out residential construction and improvement work in Lilliput and nearby Poole neighbourhoods, with private references available for appropriate enquiries.
Preparing a locally relevant brief
For an initial Lilliput review, photographs and a simple plan are useful alongside a description of the household's routines and frustrations with the present layout. If design work has started, Mendit can identify which structural, service and specialist-package decisions still need coordination. Relevant private experience can be discussed with appropriate discretion, focusing on comparable construction challenges rather than unapproved client details.
What to bring to an initial discussion
A property address, photographs, existing drawings and a clear description of the intended change are useful starting points. If planning or design work is already under way, share the current information so Mendit can understand what has and has not been resolved.
Related Dorset expertise
Selected project intake
Tell us what you are planning in Lilliput.
Share the property, intended scope and where you are in the design or planning process. Donna will help identify a useful next step.