
Sandbanks, Poole, Dorset
Full House Renovations in Sandbanks
A successful full renovation or house refurbishment in Sandbanks is not a collection of unrelated room upgrades. Mendit coordinates the existing building, structural changes, renewed services and final interiors as one controlled project, with decisions made in the order the construction programme needs them.
Full house renovations across Dorset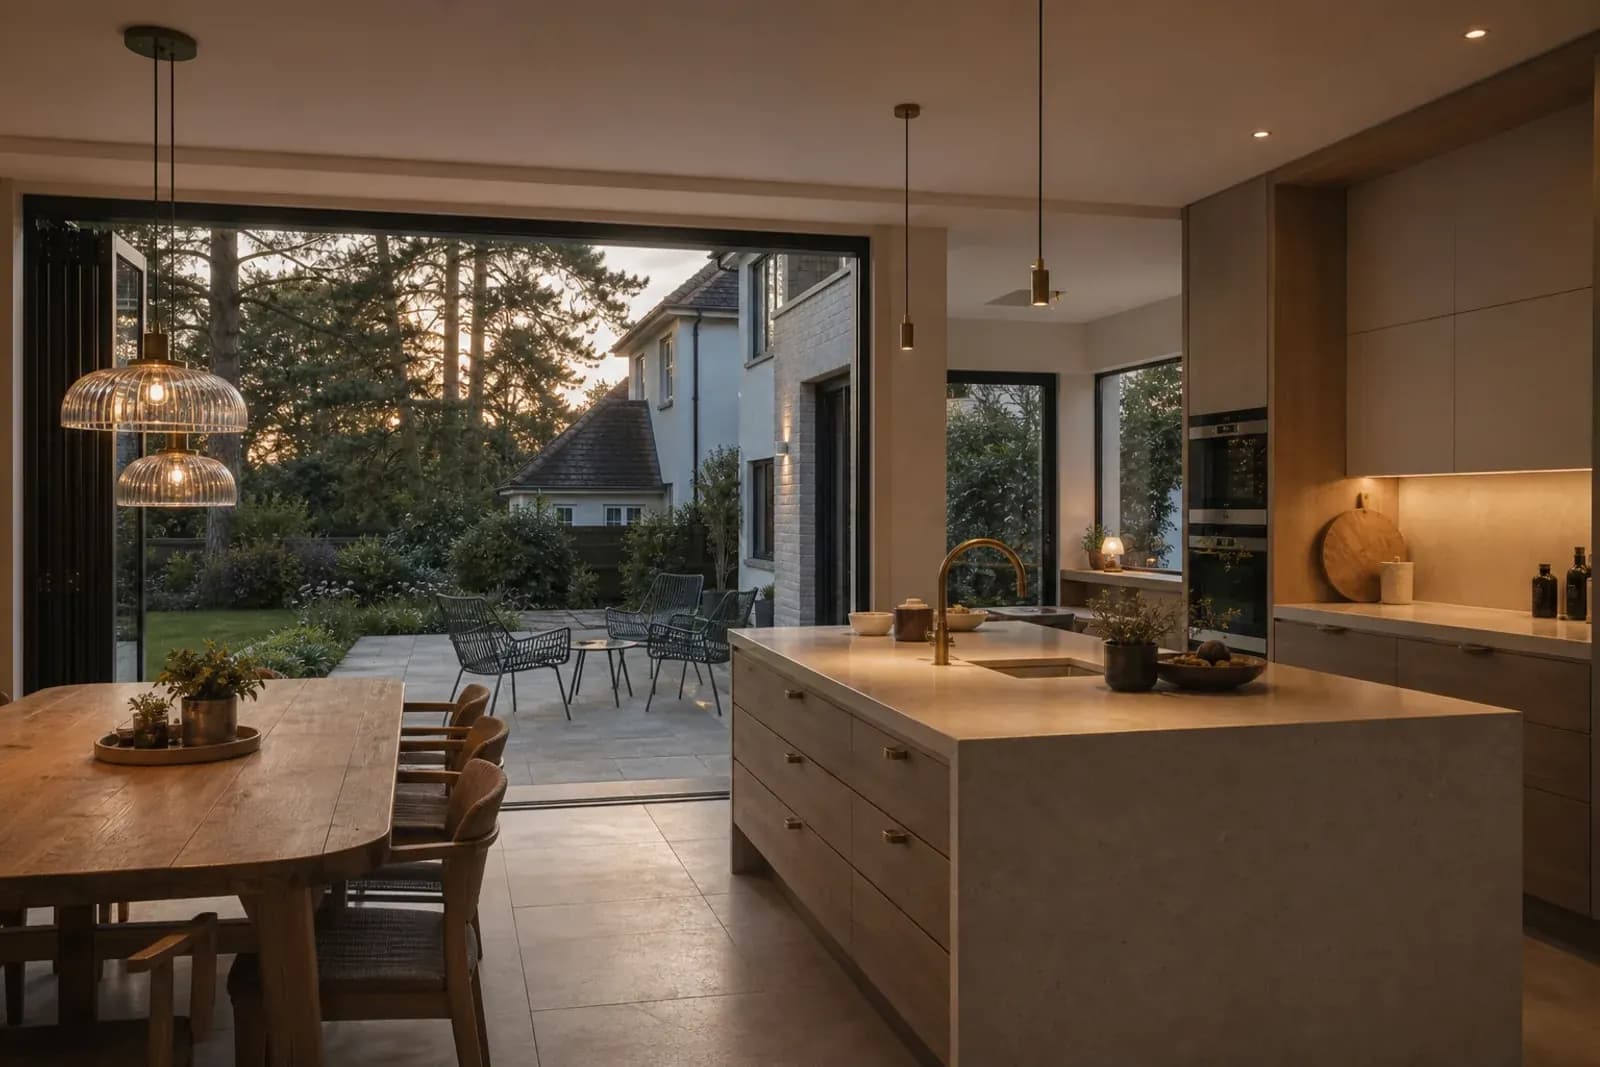
The opportunity
Planning a whole-house transformation in Sandbanks
One brief for the complete property
The first task is to define how the property should work when complete. Circulation, daylight, storage, entertaining, bedrooms and service spaces are considered together so individual design decisions support the same outcome.
Choosing what to retain and what to change
Retaining sound fabric can protect character and avoid unnecessary work, while weak layouts, outdated systems and poorly integrated additions may justify deeper change. A clear scope separates essential work from optional enhancements before procurement begins.
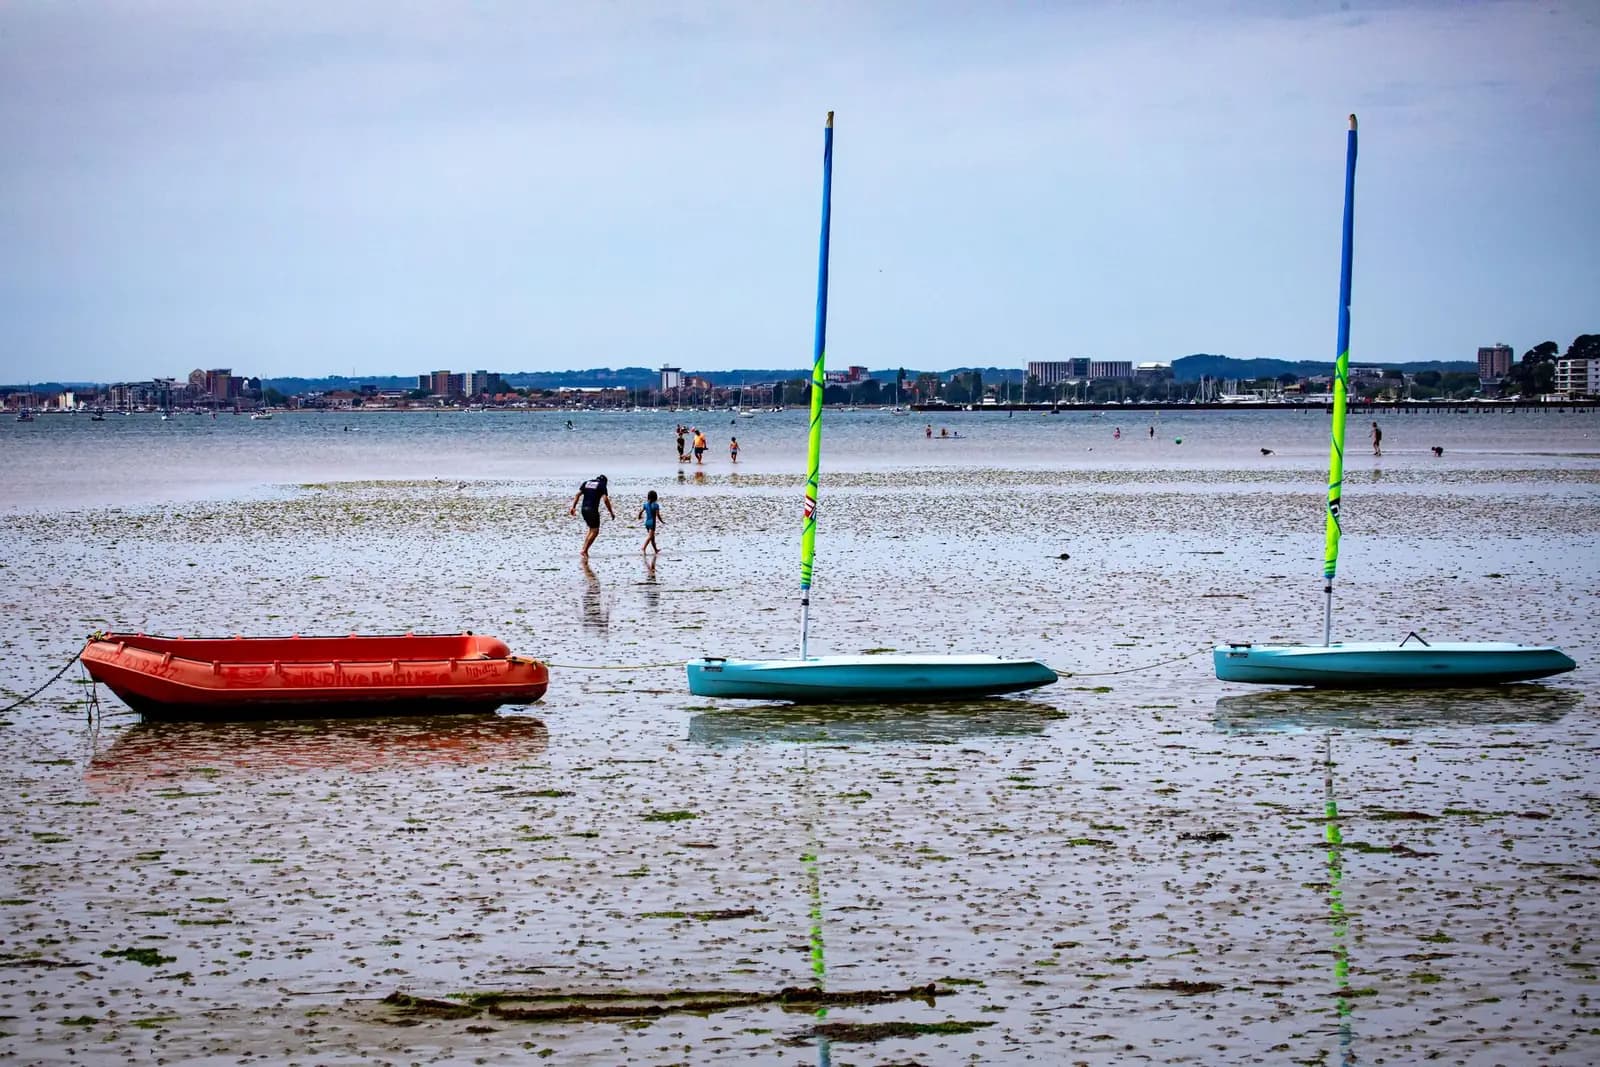
A Sandbanks brief often has several competing priorities: opening the home to harbour or coastal outlooks, controlling views into private rooms, improving connection with terraces, and keeping enough practical storage for everyday use. The proposed work should be tested against all of them. For this service, Mendit reviews the change from the arrival sequence through to the outside space so a strong feature room does not leave circulation, privacy or secondary rooms unresolved.
Due diligence
Early investigation, design and permissions
Surveys and existing-building risk
Measured information, targeted opening-up and appropriate specialist surveys reduce uncertainty around structure, moisture, drainage and existing services. Findings are recorded early enough to influence design rather than appearing as surprises on site.
Consultants, approvals and buildability
Where architects, structural engineers, planning advisers or building control are needed, their information is coordinated with the proposed construction sequence. Details are tested for access, temporary works and practical installation.
Before a Sandbanks design is treated as construction-ready, the team needs reliable information about the retained structure, site levels, drainage and routes for new building services. Large areas of glazing, roof work or structural openings can place several specialist details in the same junction. Bringing engineer, glazing, waterproofing and interior information together early gives those interfaces a buildable order rather than leaving each supplier to solve only its own edge.
Delivery
Coordinating structure, services and finish
Hidden work resolved first
Structural alterations, roof work, insulation and repairs are sequenced before the finishes they support. Heating, electrics, plumbing and ventilation are designed around the final room layouts rather than threaded through completed work later.
Interiors planned before first fix
Kitchen, bathroom, lighting, joinery and flooring information is brought forward so openings, supplies and tolerances are correct. This protects the visual result while keeping responsibility for interfaces clear.
The site strategy matters on a peninsula where plots can be constrained and the existing home may contain finishes that remain in place. Delivery sizes, temporary storage, waste movement and weather-sensitive openings are considered before mobilisation. Protection is planned around the actual route through the property, while noisy or disruptive phases are sequenced with neighbour context and any periods of occupation in mind.
Property-specific planning
Local conditions and project considerations in Sandbanks
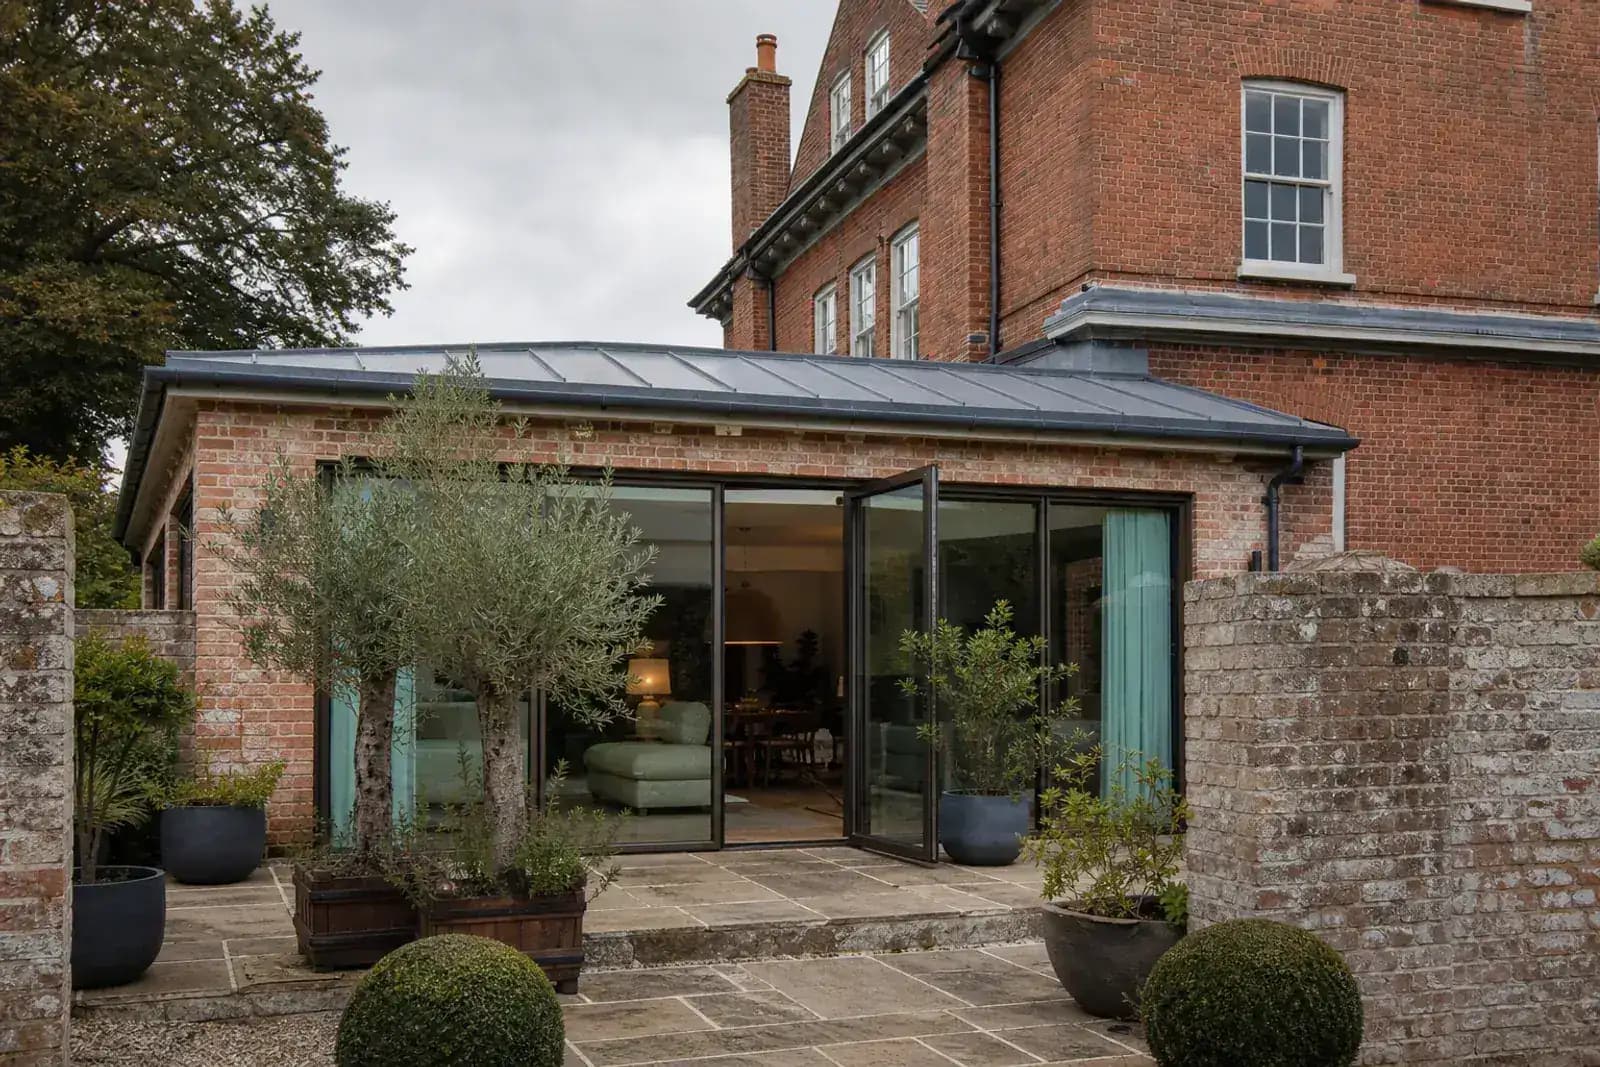
Sandbanks projects often involve homes where the relationship between view, privacy, daylight and outdoor space matters as much as the additional floor area. A successful brief therefore needs to resolve the entire home rather than treating an extension, kitchen or structural opening as an isolated package.
Access, protection and sequencing
Restricted plots, valuable existing finishes and busy residential surroundings reward early decisions about access, protection, deliveries and temporary weathering. Mendit establishes those practical controls before disruptive work starts and keeps them visible throughout delivery.
The most useful route to test
For many Sandbanks homes, the strongest route is a coordinated renovation that tests structure, glazing, services and interiors together. This reduces late compromises and helps the new work feel part of one considered property.
Full renovations priorities for this location
For a whole-house Sandbanks renovation, define the hierarchy of outlook, private rooms and entertaining space before structural work is divided into packages. Service renewal should be planned across every floor, especially where existing glazing, terraces or earlier alterations create difficult junctions. A single setting-out strategy can then connect external openings, internal axes, lighting and bespoke joinery without letting the most visually prominent room dictate compromises elsewhere.
A paired Sandbanks construction checklist
For full renovations in Sandbanks, the first review connects outlook and privacy priorities with a single whole-property scope. During option testing in Sandbanks, terrace and internal floor levels is assessed alongside retained fabric versus complete renewal, so the preferred design reflects both the property and the work involved. Before the Sandbanks programme is fixed, restricted delivery and storage space must be reconciled with surveys before disruptive opening-up and the information required from the relevant specialists.
The construction method for full renovations treats valuable retained finishes and coordinated heating, power and plumbing as one interface rather than separate site decisions. As the Sandbanks project moves into finishes, checks around weather-sensitive external openings continue to protect interior decisions before first fix from late compromise. At handover, the record for full renovations should show how property-specific exposure and maintenance was coordinated with one handover across every work package, including any property-specific decisions. This paired record gives the Sandbanks full renovations team a practical reference for design review, site inspection, client decisions and the final handover conversation.
A more specific Sandbanks perspective
Specification decisions should respond to the individual Sandbanks property, not a generic idea of coastal construction. Exposure, water shedding, fixings, ventilation and maintenance access are checked at the address and against the proposed detail. Internally, the same discipline applies to stone, cabinetry, metalwork and glazing: the visible finish is supported by suitable substrates, service zones and tolerances, with inspection points before those layers are concealed.
Any planning, conservation, ground, exposure or access constraint is verified for the individual property. This page does not assume that one condition applies throughout Sandbanks.
Occupied and vacant-property programmes
A vacant property can simplify access but still needs security, protection and clear inspection points. If owners remain in residence, work zones, temporary facilities, dust control and safe routes need additional planning. Mendit discusses those realities before mobilisation so the programme reflects how the property will actually be used during construction.
Quality is protected before the finishing stage
Straight substrates, coordinated service zones, appropriate moisture control and accurately formed junctions create the conditions for high-quality finishes. Checking concealed work before closure is more reliable than trying to correct its visual consequences after cabinetry, stone, flooring or decoration has been installed.
Experience and next steps
Relevant work and the next conversation
Mendit has delivered residential work in Sandbanks and across the Poole coastal area. Project-specific references and private examples can be discussed where client permissions allow.
Preparing a locally relevant brief
A useful Sandbanks project discussion should identify the property, the parts of the home that already work, the intended spatial change and any view, privacy or access priority. Existing surveys, planning information and design drawings can then be assessed for construction readiness. Where private local work is relevant, Mendit can explain comparable scope and delivery lessons without publishing an address or suggesting that one project represents every home in the area.
What to bring to an initial discussion
A property address, photographs, existing drawings and a clear description of the intended change are useful starting points. If planning or design work is already under way, share the current information so Mendit can understand what has and has not been resolved.
Related Dorset expertise
Selected project intake
Tell us what you are planning in Sandbanks.
Share the property, intended scope and where you are in the design or planning process. Donna will help identify a useful next step.