
Poole, Dorset
New-Build Homes in Poole
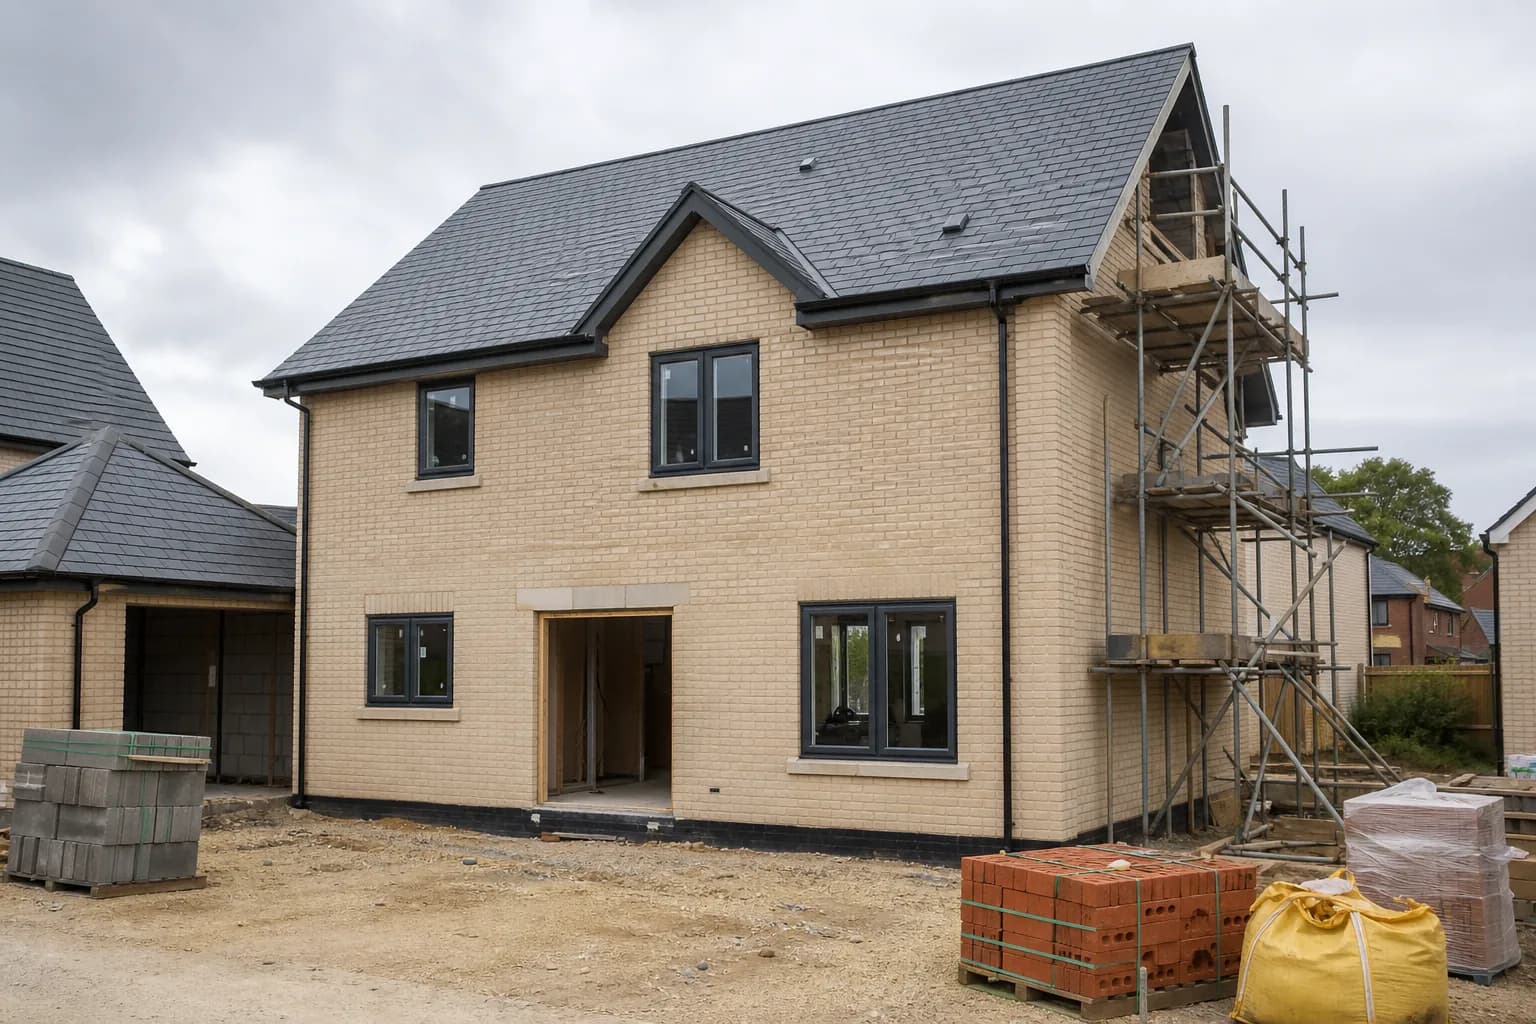
A bespoke new-build home in Poole depends on hundreds of technical interfaces being resolved in the right order. Mendit coordinates the architectural intent, structural work, external envelope, building services and finished interior as one accountable construction programme.
New-build homes across Dorset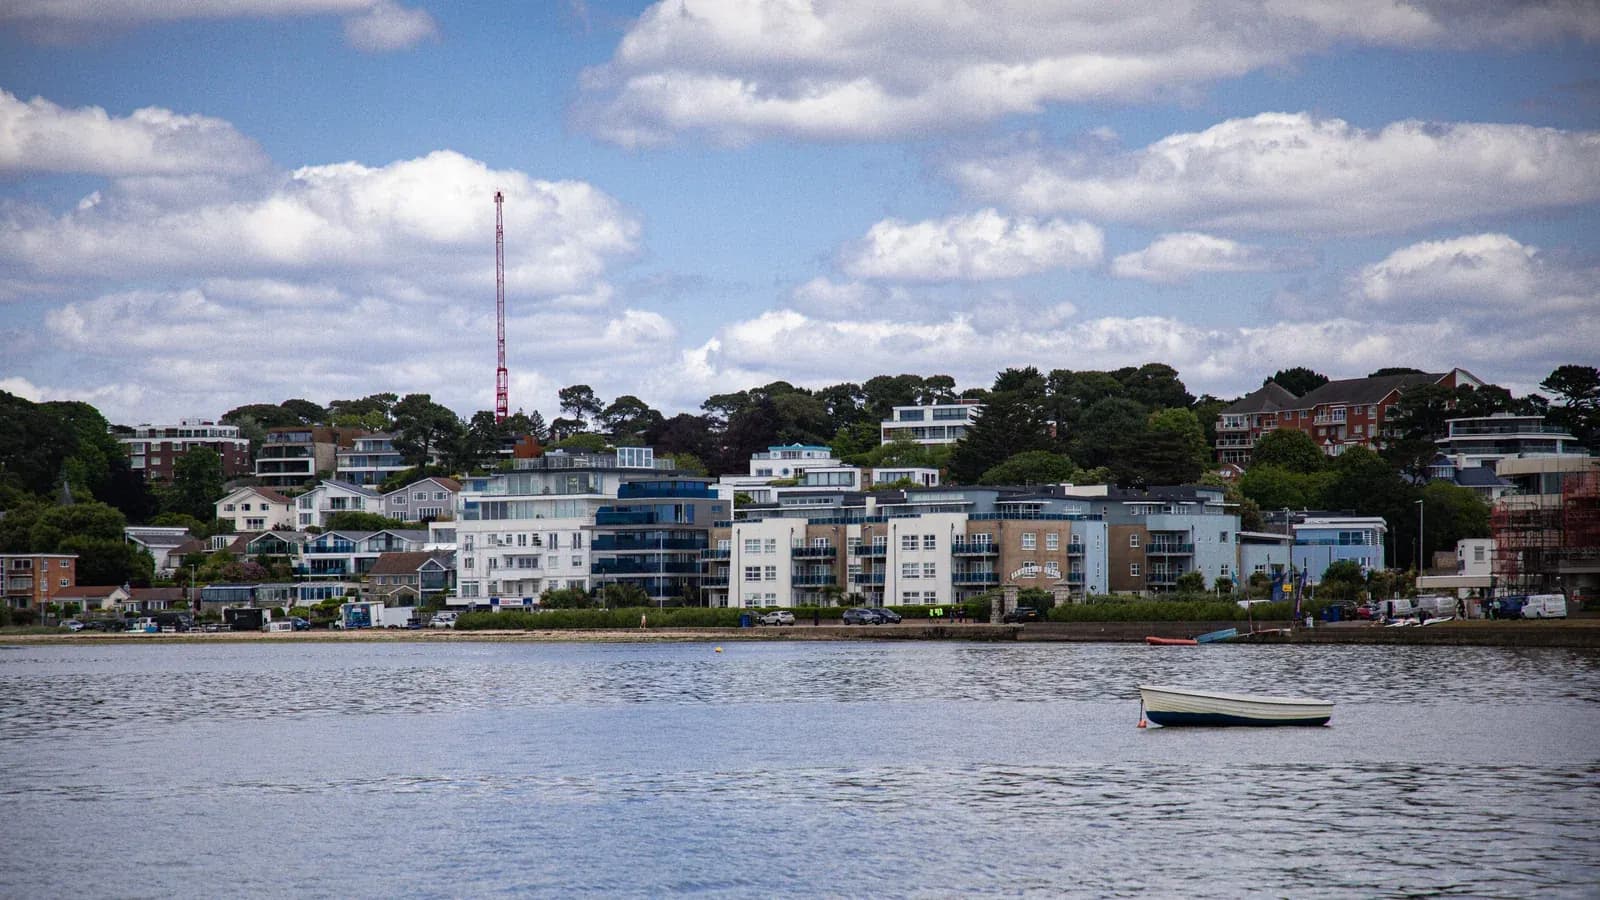
The opportunity
Planning a bespoke new home in Poole
A buildable brief, not just a planning set
Planning drawings establish the design direction, but construction needs coordinated details, schedules and clear responsibility for every interface. Mendit reviews the information with the architect, engineers and specialist designers before key packages are released.
Site, outlook and everyday use
Orientation, privacy, arrival, outside space and the way rooms connect should shape the home from the outset. These priorities are tested alongside access, levels, drainage and construction logistics so the design remains deliverable on its actual plot.
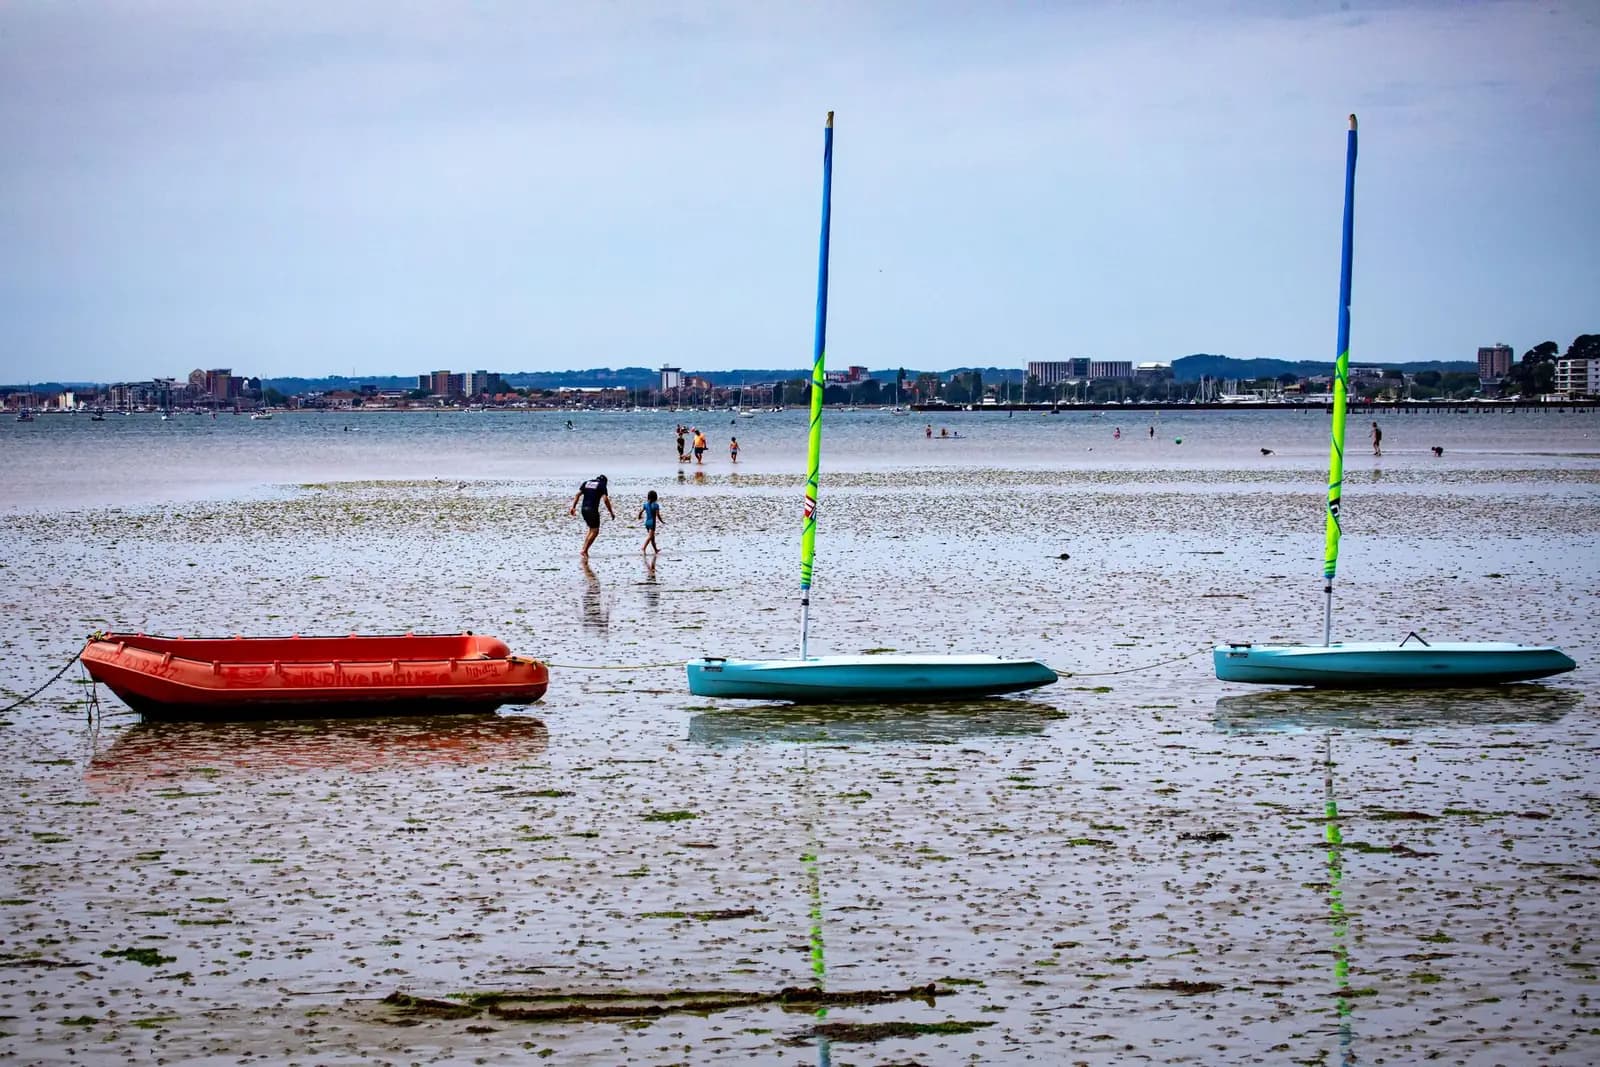
Poole is not one uniform housing market. Harbour-side homes, apartments, established suburban properties and newer family houses create different opportunities and constraints. Mendit therefore starts the service brief with property type, construction, occupancy and the client's intended use. This prevents broad coastal language from replacing a direct assessment of whether layout, structure, services or added space should lead the project.
Due diligence
Pre-construction, groundworks and the building envelope
Information and procurement before mobilisation
Ground investigation, surveys, approvals and design responsibilities are identified before the programme is fixed. Structural steel, glazing, roof systems and other long-lead packages are connected to the dates when dimensions and technical details can be approved reliably.
A continuous structure and weathering strategy
Foundations, walls, roofs, openings, terraces and thresholds are treated as a continuous system. Structure, insulation, airtightness, waterproofing and drainage are checked at their junctions, where otherwise sound products can fail through an unresolved interface.
Existing information varies just as widely. Some Poole properties have reliable recent drawings, while others contain extensions and service changes assembled over decades. The investigation plan focuses on questions with programme or cost consequences: load paths, drainage, roof condition, floor build-up, moisture and the capacity of retained systems. Findings are connected to design decisions before procurement makes them difficult to change.
Delivery
Coordinating services, interiors and handover
Technical systems shaped around the finished home
Heating, ventilation, power, lighting, plumbing, data and controls are designed around the room layouts and specialist joinery. Plant access, ceiling zones and maintenance routes are resolved before first fix rather than concealed behind later compromises.
Commissioning and a controlled completion
Cabinetry, stone, sanitaryware, flooring and decoration are installed to prepared conditions and protected through completion. Systems are tested, defects tracked and handover records assembled so the home is delivered as a working whole rather than a collection of finished packages.
Access conditions can range from straightforward driveways to apartments, narrow plots and busy urban streets. Mendit defines delivery, storage, protection, working hours and waste routes for the actual address. Where common areas, neighbours or occupied rooms are involved, those interfaces become part of the construction method and communication plan rather than informal arrangements left to the site team.
Property-specific planning
Local conditions and project considerations in Poole
Poole's housing ranges from coastal apartments and harbour-side homes to established suburban houses and newer family properties. The right renovation route depends on the building, not simply the postcode, so feasibility and scope definition come first.
Access, protection and sequencing
Access, parking, occupancy and the condition of earlier alterations vary significantly across Poole. Mendit uses early investigation and a property-specific programme to coordinate structure, services and finishes around those constraints.
The most useful route to test
For larger Poole projects, a single brief covering layout, structure, building services and interiors gives clearer cost and programme decisions than commissioning disconnected room-by-room work.
New-build homes priorities for this location
A Poole new-build strategy must respond to the individual setting, because harbour-edge, urban and suburban plots create different questions around exposure, access, ground conditions and neighbouring homes. Survey and approval information should define the site rather than rely on a generic local assumption. The construction package then coordinates substructure, envelope, services and interiors around verified levels, with coastal-grade details used where the property's actual exposure requires them.
A paired Poole construction checklist
For new-build homes in Poole, the first review connects varied harbour, apartment and suburban homes with a complete architectural and technical brief. During option testing in Poole, address-specific access and parking is assessed alongside ground conditions and site levels verified early, so the preferred design reflects both the property and the work involved. Before the Poole programme is fixed, different generations of existing alterations must be reconciled with structure coordinated with glazing and waterproofing and the information required from the relevant specialists.
The construction method for new-build homes treats drainage and external level changes and the external envelope treated as one system as one interface rather than separate site decisions. As the Poole project moves into finishes, checks around service capacity matched to property type continue to protect services and interiors designed together from late compromise. At handover, the record for new-build homes should show how exposure that varies across Poole was coordinated with testing, records and commissioning before handover, including any property-specific decisions. This paired record gives the Poole new-build homes team a practical reference for design review, site inspection, client decisions and the final handover conversation.
A more specific Poole perspective
For Poole work, the specification should follow the building's measured conditions and exposure. External fixings, membranes, drainage and coatings may need a different response near the harbour than farther inland, while internal performance depends on ventilation, heating and moisture control being designed together. The project record explains which advice is property-specific and avoids presenting optional material choices as universal local rules.
Any planning, conservation, ground, exposure or access constraint is verified for the individual property. This page does not assume that one condition applies throughout Poole.
Occupied and vacant-property programmes
A vacant property can simplify access but still needs security, protection and clear inspection points. If owners remain in residence, work zones, temporary facilities, dust control and safe routes need additional planning. Mendit discusses those realities before mobilisation so the programme reflects how the property will actually be used during construction.
Quality is protected before the finishing stage
Straight substrates, coordinated service zones, appropriate moisture control and accurately formed junctions create the conditions for high-quality finishes. Checking concealed work before closure is more reliable than trying to correct its visual consequences after cabinetry, stone, flooring or decoration has been installed.
Experience and next steps
Relevant work and the next conversation
Mendit has completed residential and property improvement work across Poole and its surrounding neighbourhoods.
Preparing a locally relevant brief
An initial Poole enquiry is most useful when it includes the postcode, property type, desired change and any drawings or survey information already available. Mendit can then route the conversation toward feasibility, design coordination or construction planning. Comparable experience may come from another Poole neighbourhood, so references are selected for relevant scope rather than used as unsupported proof about a particular street.
What to bring to an initial discussion
A property address, photographs, existing drawings and a clear description of the intended change are useful starting points. If planning or design work is already under way, share the current information so Mendit can understand what has and has not been resolved.
Related Dorset expertise
Selected project intake
Tell us what you are planning in Poole.
Share the property, intended scope and where you are in the design or planning process. Donna will help identify a useful next step.