
article
How Much Does a Full House Renovation Cost in Dorset in 2026?
A practical guide to the decisions, risk allowances and scope factors that determine the cost of a substantial home renovation in Dorset.
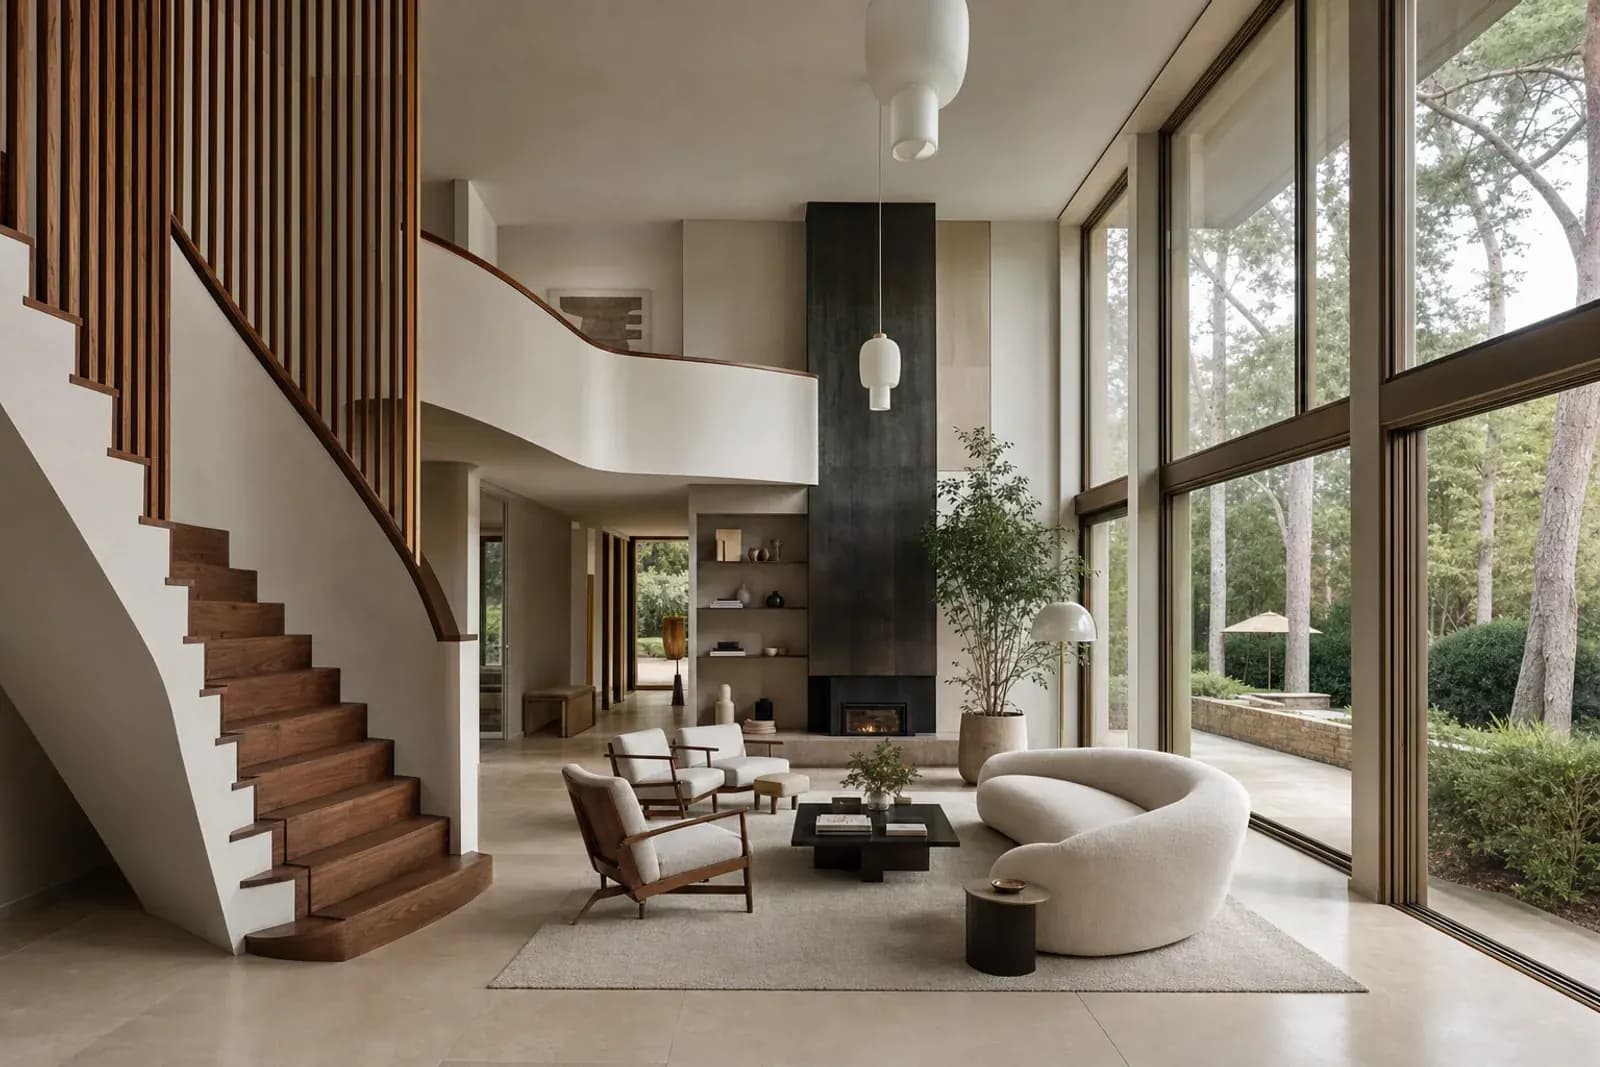
The honest answer is that a full-house renovation in Dorset cannot be priced responsibly from floor area alone. The dependable way to establish a budget is to define the scope, investigate the existing building and price a coordinated design.
This guide explains what changes the figure and how to arrive at a working budget without relying on an attractive but incomplete rate.
Why price-per-square-metre estimates fail
Two houses of the same size can require completely different work. One may need decoration, flooring and replacement fittings. The other may conceal failing drainage, an outdated electrical installation, structural movement and poorly executed previous alterations.
A square-metre rate can be useful as an early sense check, but only if its inclusions are explicit. Ask whether it covers:
- design, surveys and statutory fees;
- demolition, access and temporary works;
- structural steel and making good;
- heating, plumbing, ventilation and electrics;
- windows, roofs and external envelope repairs;
- kitchens, bathrooms, stone and bespoke joinery;
- decoration, flooring and external works;
- VAT, contingency and client-supplied items.
If several of these sit outside the rate, the headline number is not the project budget.
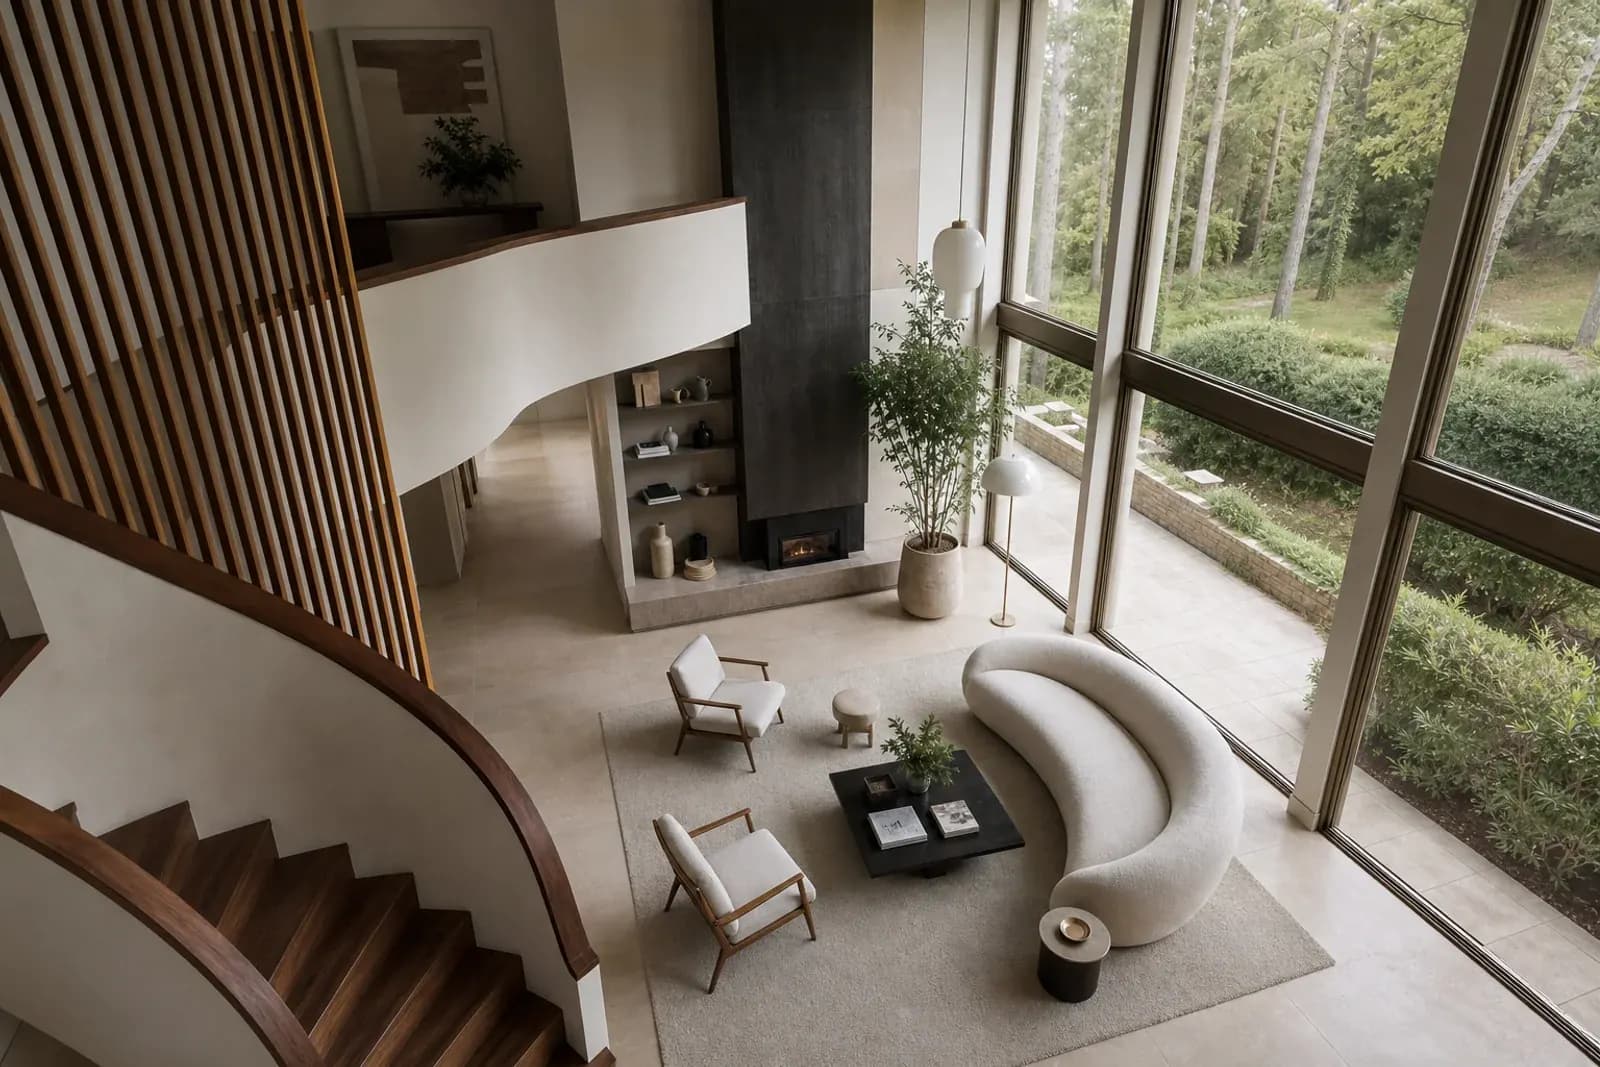
The seven biggest cost drivers
1. The condition of the existing building
Opening up an older property can reveal moisture damage, inadequate support, obsolete services or work that does not match the available drawings. A pre-construction survey and targeted investigation reduce the number of decisions made after demolition.
2. Structural reconfiguration
Large openings, chimney removal, floor strengthening and staircase changes require engineering and careful temporary support. The visible steel is only one part of the cost; access, protection and reinstatement matter too.
3. Mechanical and electrical renewal
Rewiring and replumbing a whole house affects walls, ceilings, floors and joinery. Heating strategy, hot-water demand, ventilation and smart controls need to be designed together. Retaining fragments of an old system can sometimes create more interfaces than replacing it coherently.
4. Kitchens, bathrooms and joinery
These rooms combine the greatest number of specialist packages. Cabinetry and sanitaryware prices vary widely, but installation quality also depends on substrates, waterproofing, service positions, templating and protection.
5. Glazing and envelope work
Large sliding doors, rooflights, external render, roof repairs and insulation can materially change the budget. Coastal exposure may justify upgraded finishes and fixings that cost more initially but reduce premature maintenance.
6. Access and occupation
A vacant home with simple access is easier to programme than an occupied property with limited storage and close neighbours. Phasing, dust separation, temporary kitchens and repeated protection have real time and cost implications.
7. The level of finish
High-specification work is not just more expensive products. It involves samples, exact setting-out, specialist installers and more coordination between trades.
Build a budget in layers
A useful working budget separates four layers:
- Construction scope: the work shown and specified.
- Professional and statutory costs: surveys, designers, engineers, applications and inspections.
- Client selections: fittings, appliances, furniture and specialist systems.
- Risk allowance: funds held for genuine unknowns, not for omitted known work.
The free BCIS rebuild calculator can help homeowners sense-check insurance rebuilding cost, but it is not a renovation quotation. For a live project, current drawings and specifications should be priced by the team delivering the work.
When should you ask for a fixed price?
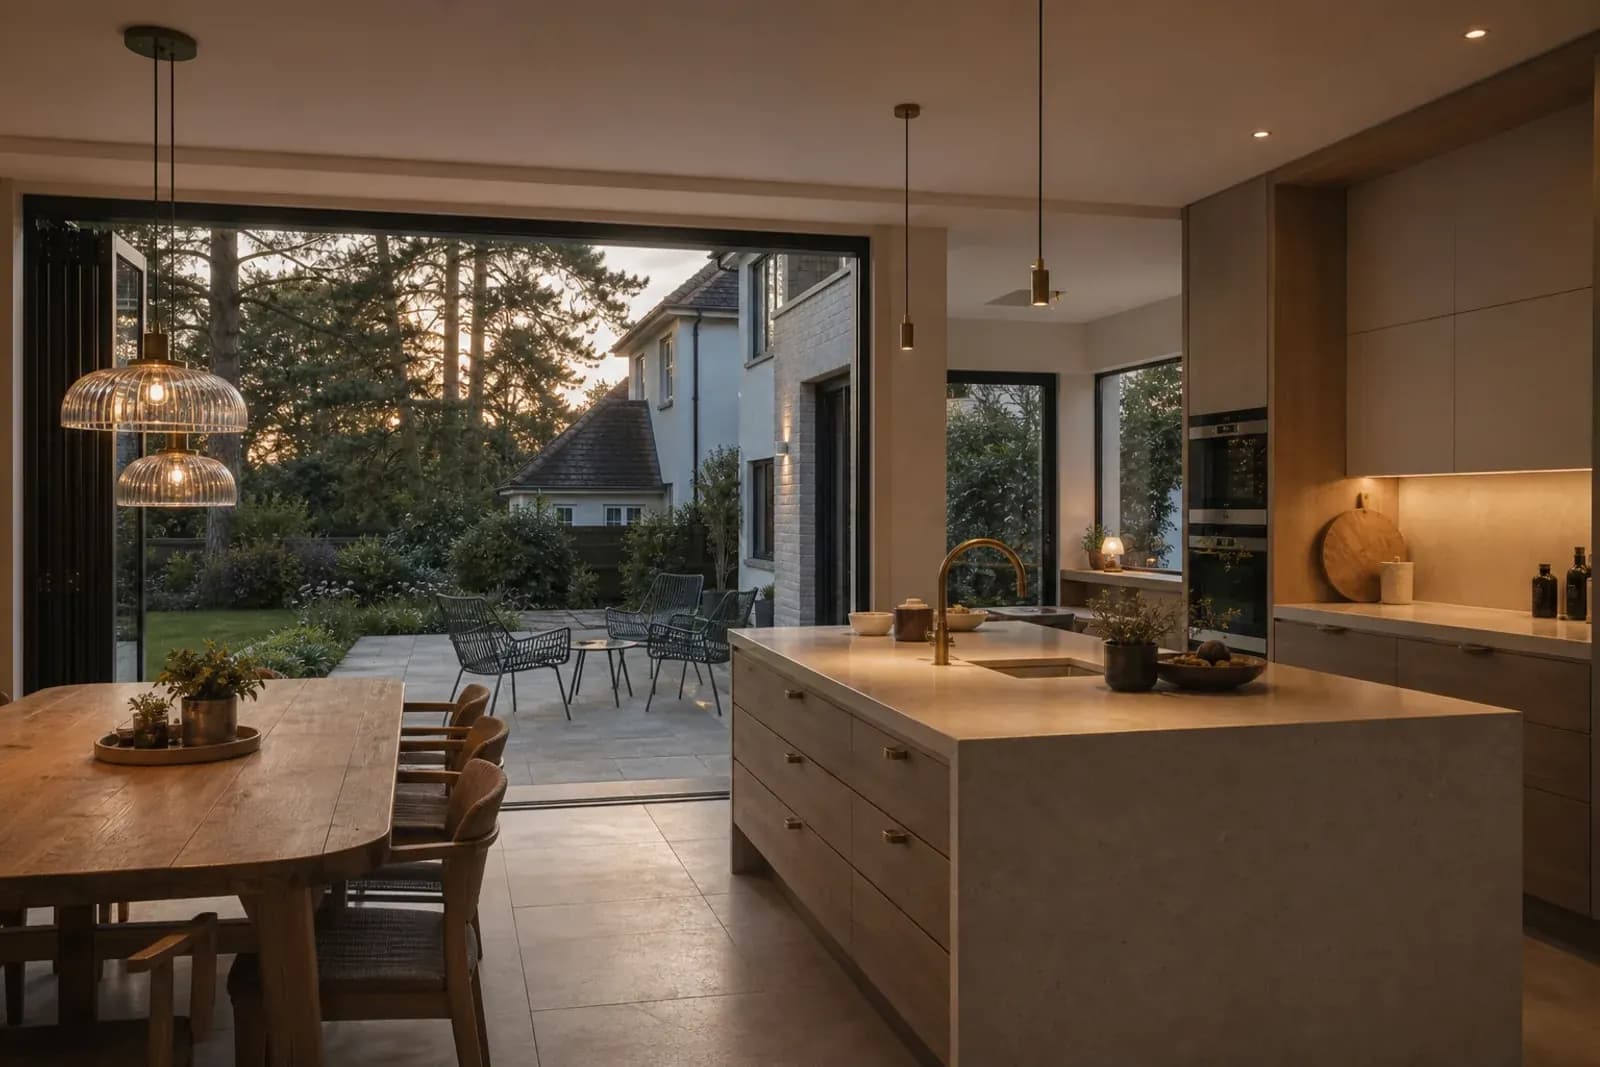
The more design information that remains unresolved, the more assumptions must sit behind any “fixed” price. A reliable pre-construction stage closes those gaps first.
Before comparing proposals, ensure each contractor is pricing the same drawings, specification and responsibility schedule. Clarify exclusions and provisional sums. A lower total with more undefined allowances may expose the homeowner to greater final cost.
Mendit's approach
Mendit develops a coordinated scope before construction and records decisions through the project. If the requested scope changes, the cost implication should be understood before the new work proceeds. If hidden conditions emerge, the issue is documented, options are reviewed and the response is agreed.
For a meaningful discussion, bring the property address, current drawings or survey information, the desired outcome, any planning status and the budget range you are genuinely prepared to consider. That first conversation will be more useful than asking for a universal price per square metre.
This article provides general information, not a quotation, valuation or professional cost plan.
Selected project intake
Tell us what you are planning.
Share the property, intended scope and where you are in the design or planning process. Donna will help identify a useful next step.