
article
Loft Conversions in Dorset: Planning Permission, Building Regulations and Design
A Dorset homeowner’s guide to loft conversion feasibility, permitted development, fire safety, structure, stairs, insulation and delivery.
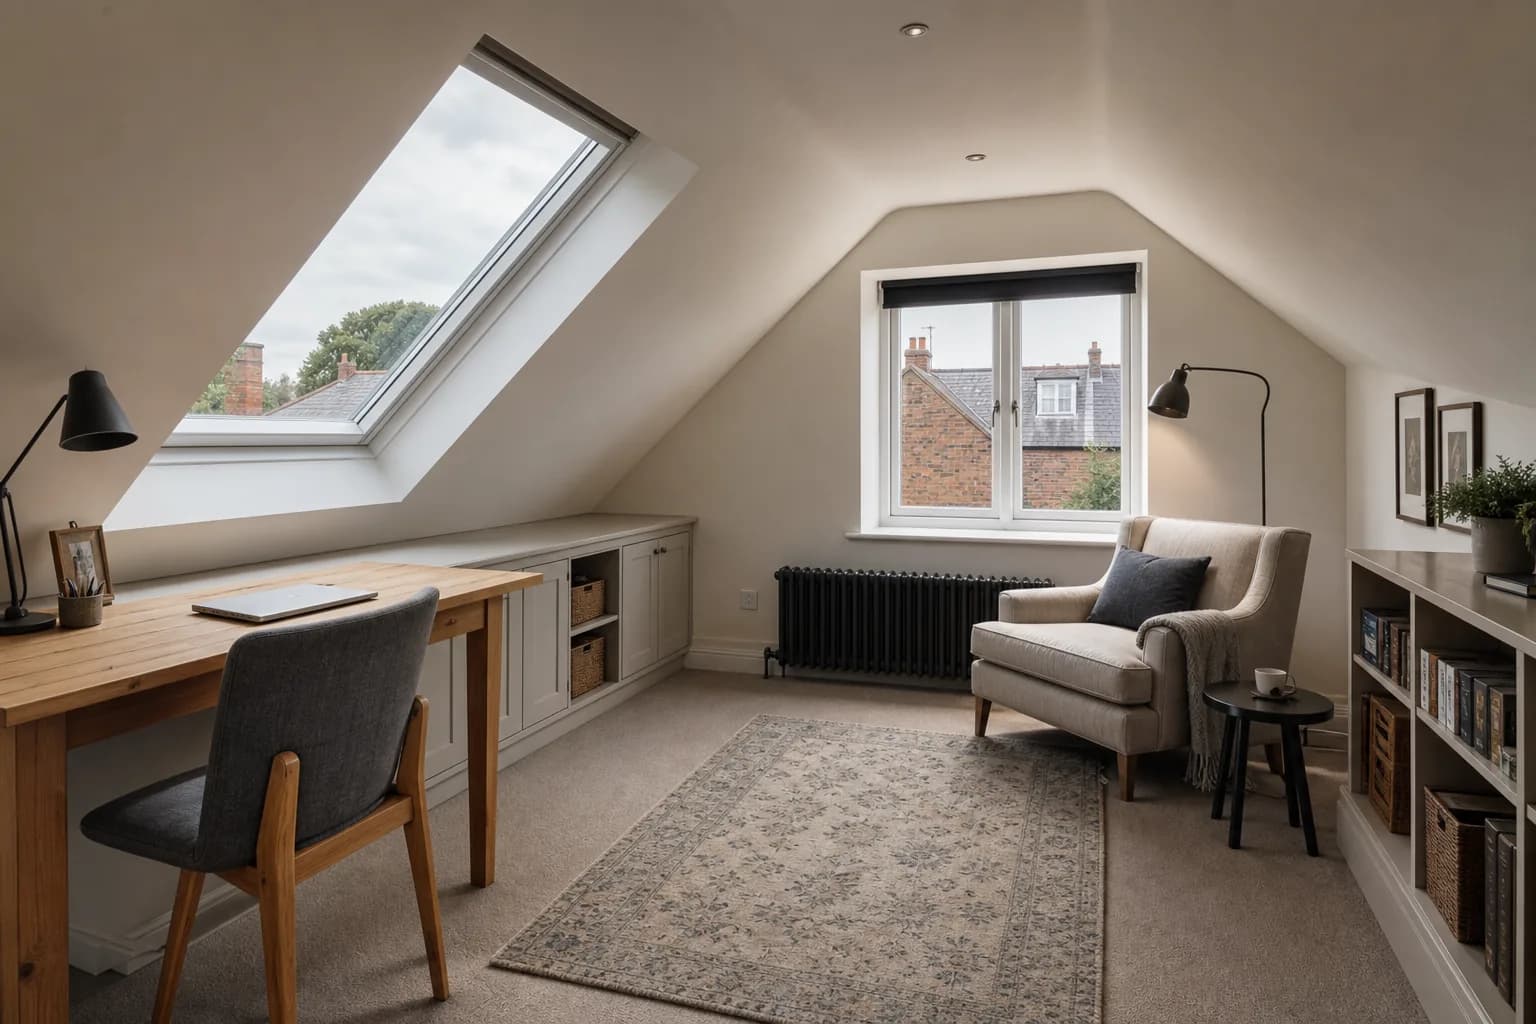
A loft conversion can add valuable accommodation without expanding the ground-floor footprint, but it changes the structure, fire strategy and circulation of the whole house. The first question is not which dormer style you prefer. It is whether the roof volume, stair position and regulatory strategy can create a genuinely useful floor.
Planning permission and permitted development
The Planning Portal explains that many roof enlargements can be permitted development when they meet the limits and conditions in the relevant legislation. That does not mean every loft conversion is automatically permitted.
Planning permission may be required because of the scale or position of the work, the property type, previous alterations, designated land, local restrictions or planning conditions. Flats do not benefit from the same householder rights as a dwellinghouse.
Ask the appointed designer or planning adviser to confirm the route for the specific property. A lawful-development certificate may provide useful formal confirmation even when the work is believed to be permitted development.
Building regulations still apply
Planning and building regulations are separate systems. Government guidance confirms that building regulations approval can be required for structural work, new rooms, heating alterations and many connected elements.
For a loft conversion, the design commonly addresses structure, fire safety, stairs, insulation, ventilation, electrical work, glazing and drainage.
Fire safety affects the existing storeys
Adding a new floor changes the route occupants must use to escape. The government's Approved Document B provides statutory guidance for fire safety in dwellings, including loft conversions.
Depending on the building and design, work may include a protected stair enclosure, suitable fire-resisting doorsets, smoke alarms and upgraded floor construction. The government’s Approved Document B FAQ makes clear that a fire doorset is the complete assembly of door, frame and ironmongery—not simply a replacement leaf.
Fire strategy should be resolved by a competent designer and agreed through building control for the actual property.
Structure and usable space
Existing ceiling joists are not generally assumed to be suitable as a new floor. New joists and beams may be required, with loads transferred to appropriate supports below.
Feasibility depends on:
- ridge height and roof pitch;
- width between supports;
- the space needed for insulation and finishes;
- staircase headroom and landing geometry;
- dormer or rooflight positions;
- chimneys, tanks and existing services.
A generous area on a floor plan can become much smaller once standing-height zones and eaves storage are identified.
The staircase is the key design move
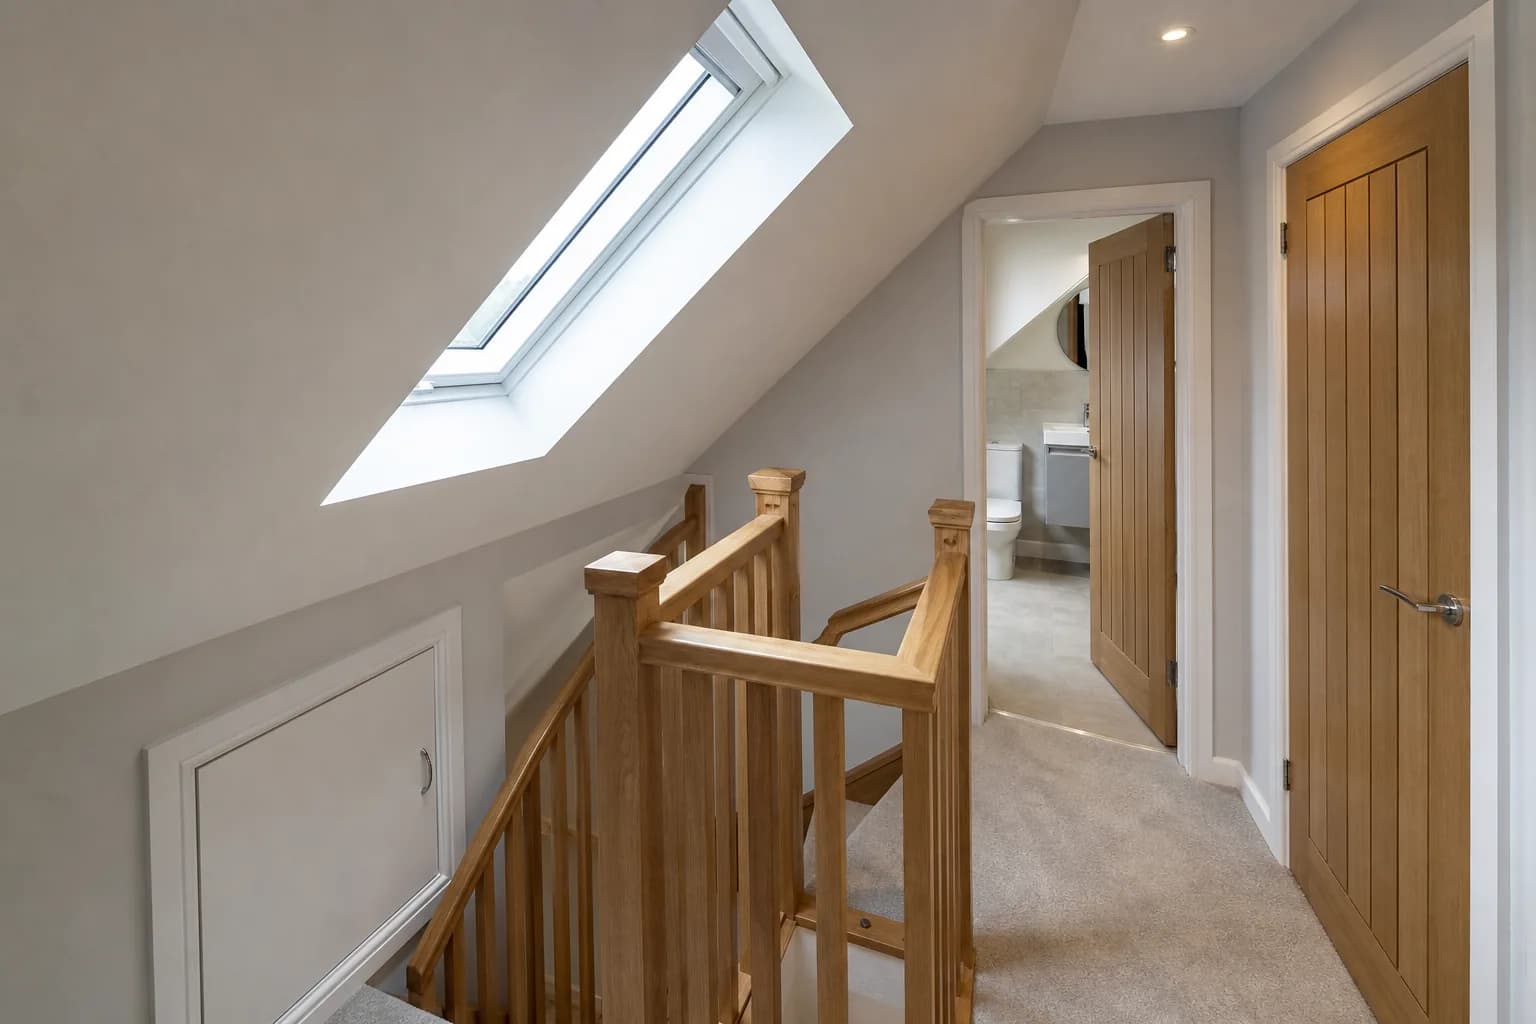
The stair should feel like a continuation of the house. Its location affects bedrooms, landings and circulation below, so treating it as a late technical insertion usually weakens both floors.
Model the stair early. Confirm pitch, width, headroom, guarding and how the lower landing will be formed. Consider how new fire doors or partitions will alter existing rooms.
Comfort throughout the year
Rooms in the roof experience high solar gain and rapid heat loss if the envelope is poorly designed. Insulation, thermal bridging, airtightness, ventilation and glazing orientation should be considered together.
A thick insulation product does not by itself guarantee performance. Continuity at eaves, dormer cheeks, rafters and rooflights matters. Ventilation must control moisture without creating uncontrolled draughts.
Bathrooms and services
An ensuite may be central to the brief, but drainage falls, soil-stack position, water pressure and extract routes can constrain its location. Resolve these before fixing the final room plan.
Service routes through occupied floors should be planned to minimise avoidable disruption and awkward boxing.
Party-wall considerations
In attached homes, beams may bear into a party wall and roof work can affect shared structures. Government guidance explains that certain work must be notified under the Party Wall etc. Act 1996. Seek advice early; the process is separate from planning and building control.
A coordinated construction sequence
Mendit plans temporary weather protection, access, structural work, inspections and internal finishes as one programme. Where the home remains occupied, dust separation and safe routes are maintained around the work.
The best loft conversions do not announce the constraints they solved. They feel like a deliberate upper floor that always belonged to the house.
Selected project intake
Tell us what you are planning.
Share the property, intended scope and where you are in the design or planning process. Donna will help identify a useful next step.