
article
The Turnkey Renovation Process: From Feasibility to Final Handover
A stage-by-stage explanation of how a substantial home renovation moves from early feasibility through design, construction, commissioning and handover.
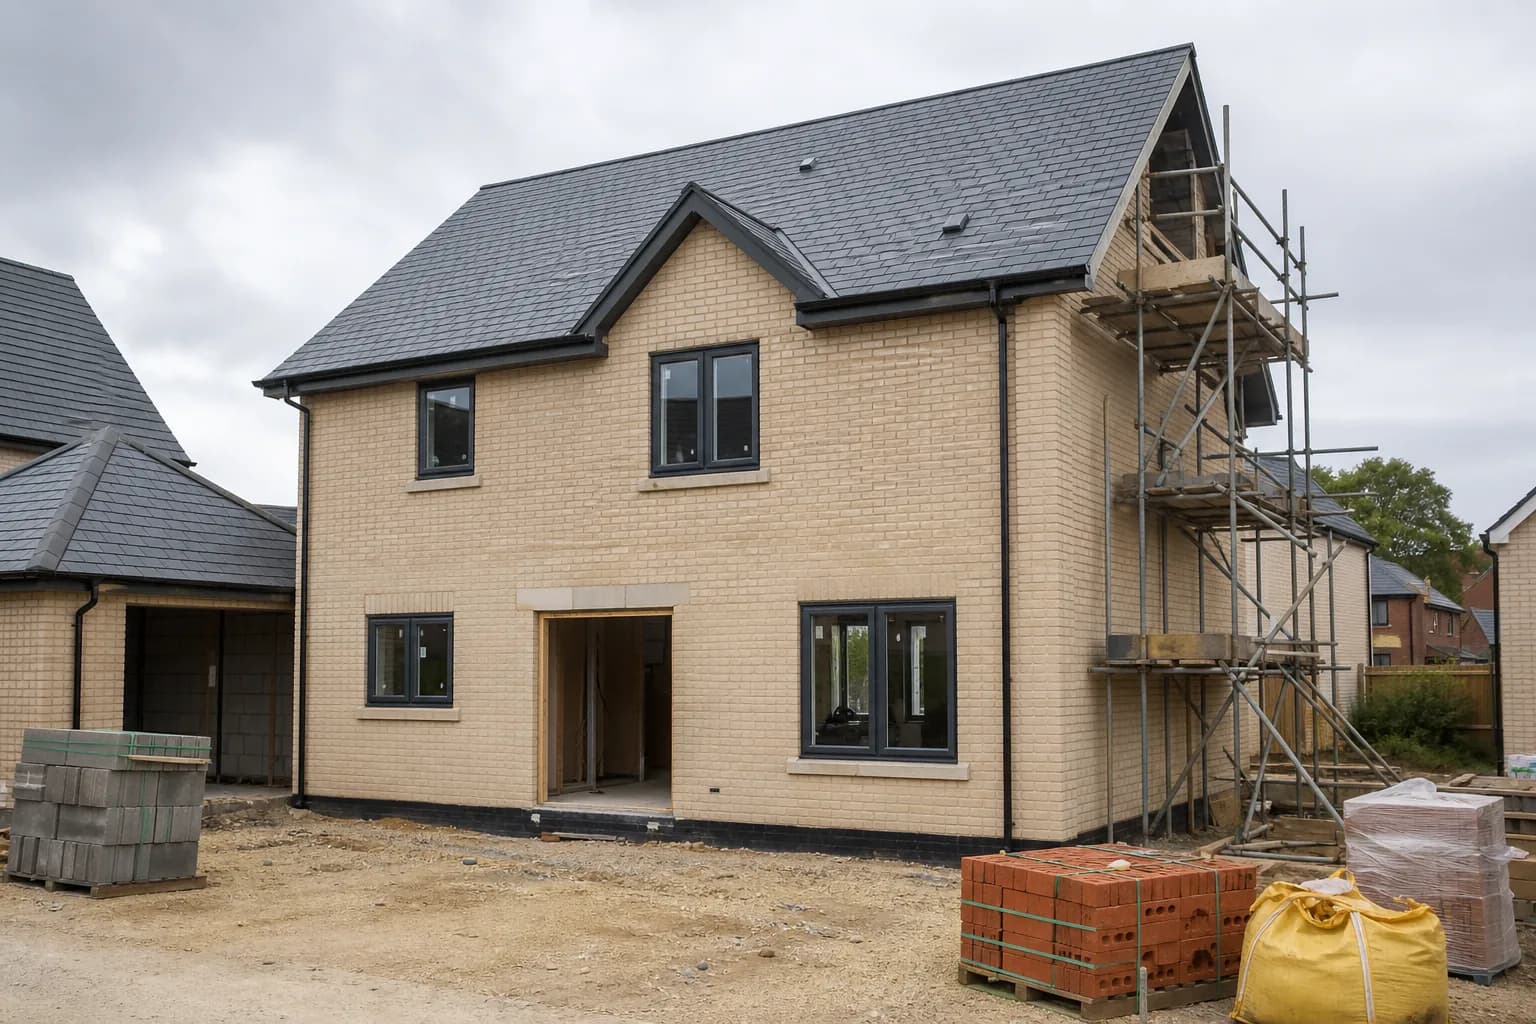
A turnkey renovation gives one team responsibility for coordinating the route from a defined brief to a completed home. It does not remove the need for architects, engineers or specialist designers. It creates a delivery structure in which their information, the construction sequence and the client’s decisions are managed together.
Stage 1: feasibility
The project begins by understanding the property and the outcome the owner wants. Existing drawings, planning history and available surveys are reviewed. The team identifies investigations needed before a credible scope can be set.
Feasibility should answer:
- whether the desired accommodation fits the site and building;
- which approvals and professional appointments are likely;
- the principal structural and servicing challenges;
- an appropriate budget range and risk allowance;
- whether the intended timescale is realistic.
This is the point to test options, not to force a preferred answer through incomplete information.
Stage 2: surveys and concept design
An accurate measured survey anchors the design. Depending on the project, further work may include structural, drainage, utilities, condition, asbestos, ecology or arboricultural information.
Concept design establishes the plan, massing and primary material direction. Planning advice should be integrated early where external change is proposed.
Stage 3: technical design
The project becomes buildable through coordinated details. Architecture, structure and building services are checked against one another. Kitchens, bathrooms, glazing and joinery are developed far enough to resolve their service and structural requirements.
The government notes that building regulations approval is separate from planning and can apply to structural work, new rooms and service alterations. The appointed designers and building-control body should agree the relevant route.
Stage 4: pre-construction
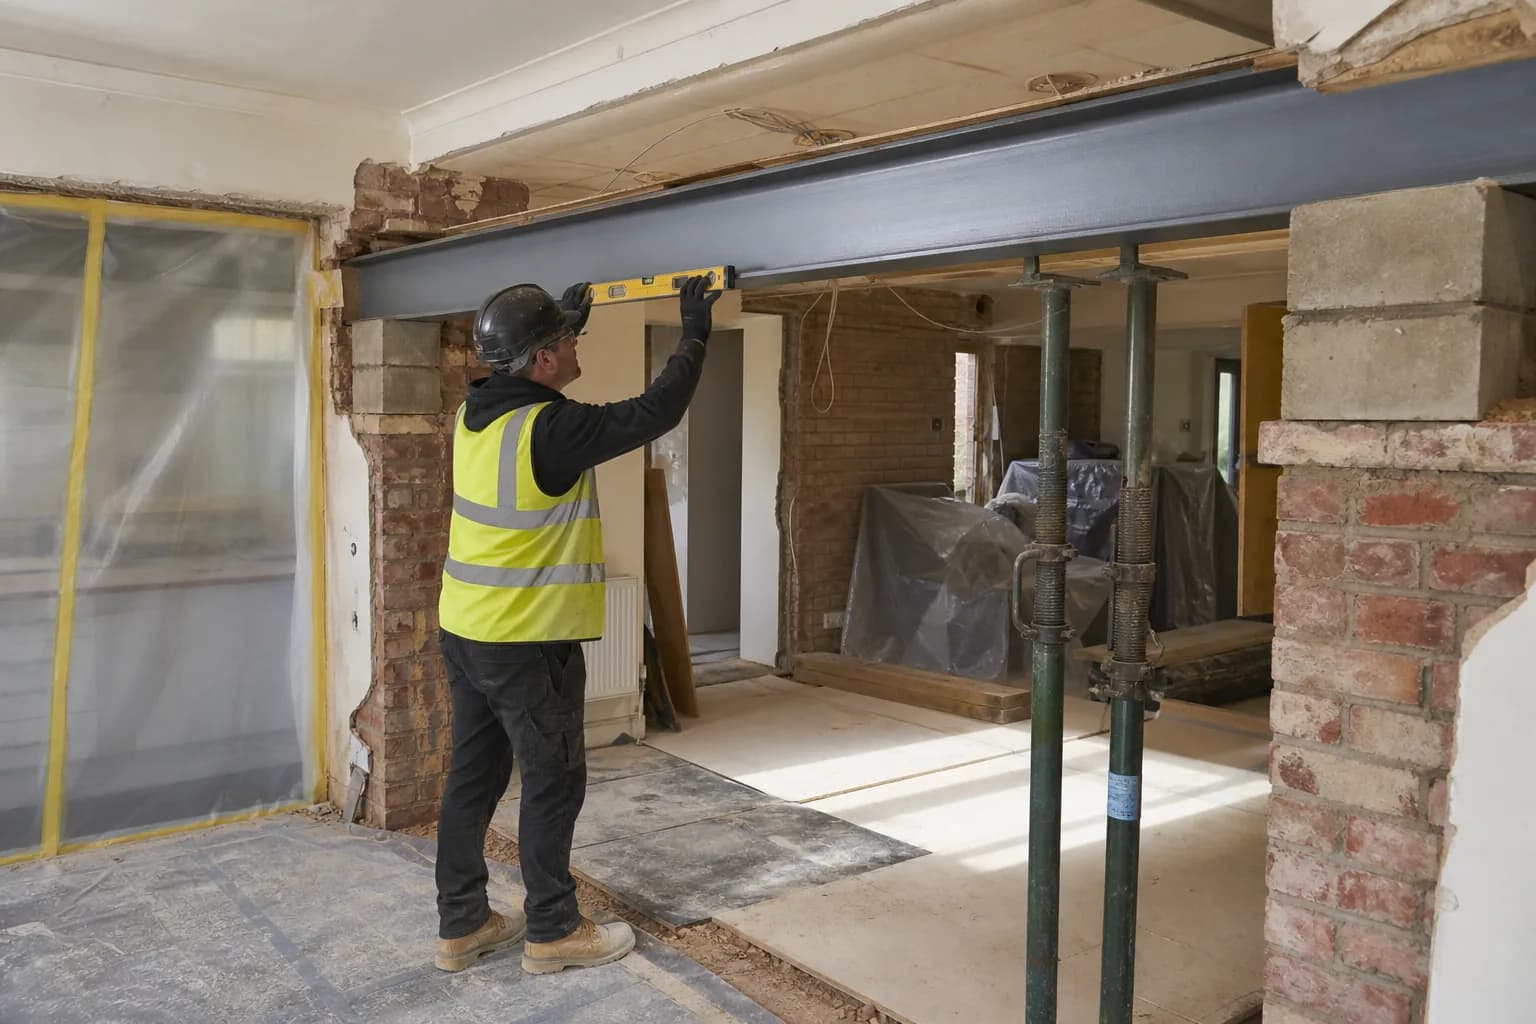
Mendit reviews the information from the perspective of delivery. Gaps, conflicts and outstanding selections are recorded. The scope is divided into packages and a programme identifies both site activities and client decision dates.
This stage establishes:
- the construction and logistics plan;
- information and design responsibilities;
- procurement dates for long-lead items;
- samples and quality benchmarks;
- site protection and neighbour measures;
- reporting, approvals and change control.
Under CDM 2015, construction projects have defined dutyholders. The HSE provides guidance on domestic client roles and responsibilities. Appointments and responsibilities should be explicit before work begins.
Stage 5: mobilisation and opening-up
The site is protected, welfare and access are established, and any agreed enabling work begins. Opening-up may confirm assumptions or reveal conditions that need a documented response.
The team should distinguish a genuine hidden condition from work that was foreseeable but omitted from the scope.
Stage 6: structure and envelope
Structural alteration, roof work, external walls, glazing and waterproofing create the stable shell. Temporary support and weather protection are planned around the permanent sequence.
Critical work is inspected before it is concealed. Photographs and records become part of the project archive.
Stage 7: first fix and internal build-up
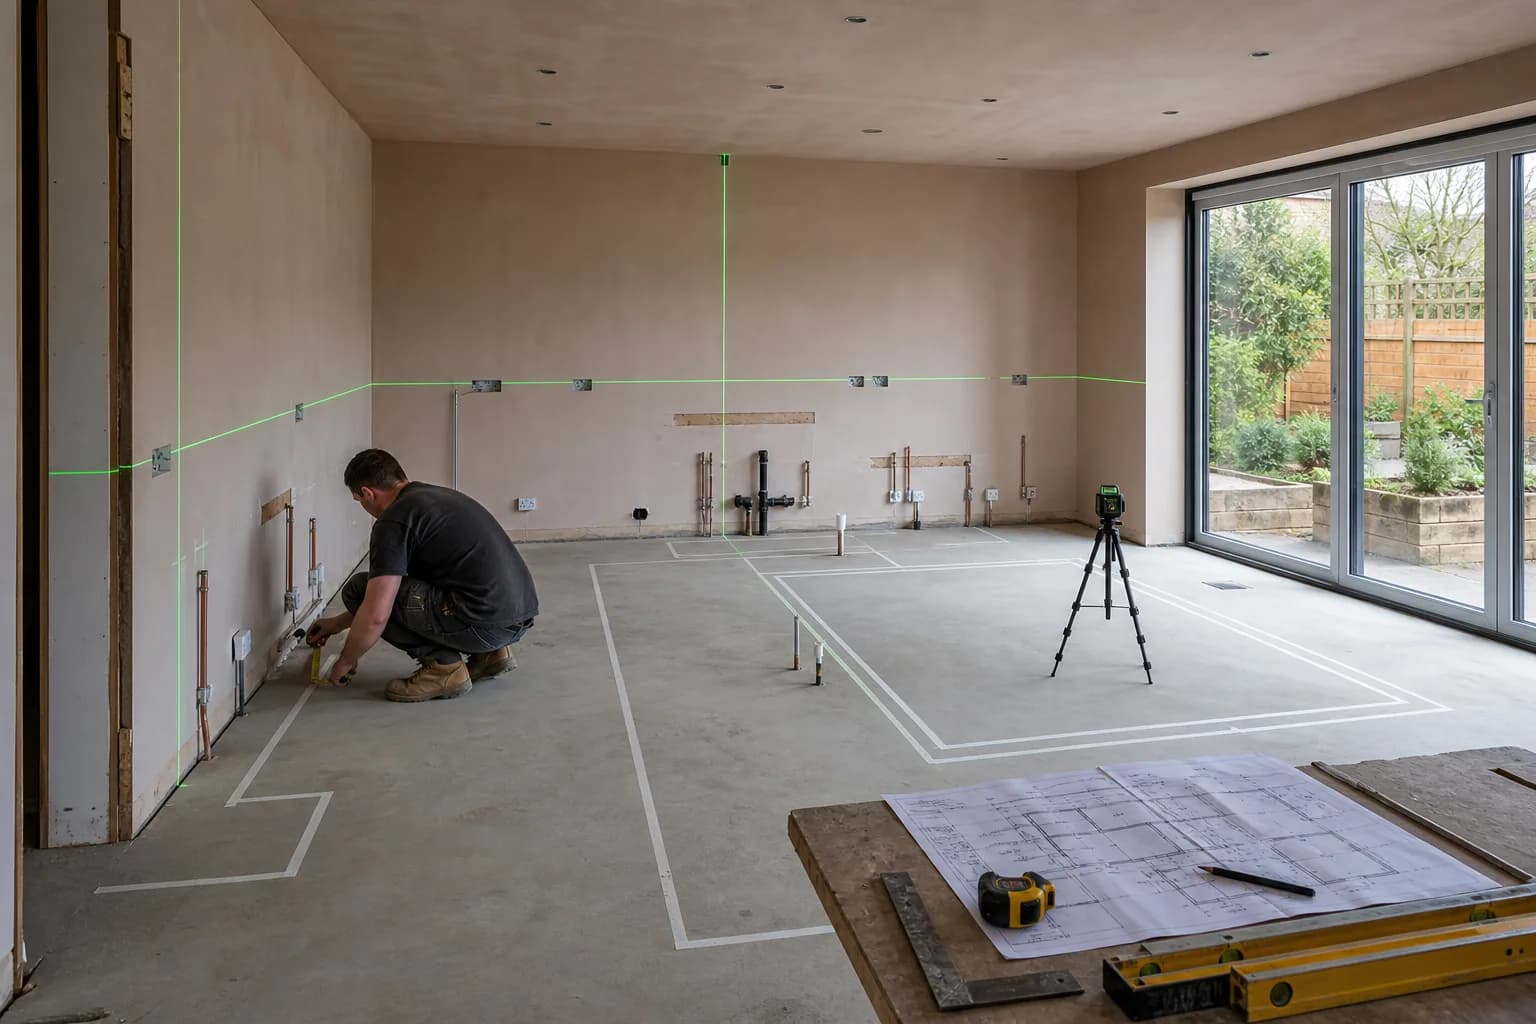
Plumbing, electrics, ventilation, heating and controls are coordinated with partitions, ceilings and joinery. The quality of final finishes depends on this stage being resolved before walls close.
Setting-out information is checked against actual site dimensions rather than relying solely on early drawings.
Stage 8: finishes and specialist installation
Flooring, stone, tiling, cabinetry, sanitaryware, lighting and decoration require protection and disciplined sequencing. Sample approvals and benchmark details set the standard.
At this point, unplanned changes become disproportionately disruptive because several completed packages may be affected.
Stage 9: commissioning and inspection
Systems are tested and demonstrated. The home is inspected systematically, with defects assigned and closed rather than managed through an informal list.
Commissioning includes more than switching equipment on. Controls, balancing, alarms and user settings should be checked in the context of the completed home.
Stage 10: handover and aftercare
The owner receives keys, demonstrations, certificates, manuals, warranties, finish information and the final record of decisions. Maintenance priorities and seasonal checks are explained.
A turnkey process succeeds when the finished home and its information arrive together. The owner should understand what has been built, how to operate it and who remains responsible for any outstanding action.
Selected project intake
Tell us what you are planning.
Share the property, intended scope and where you are in the design or planning process. Donna will help identify a useful next step.