
article
Planning a High-End Renovation in Sandbanks and Poole
What to resolve before a major Sandbanks or Poole renovation, from planning context and coastal exposure to neighbours, procurement and remote oversight.
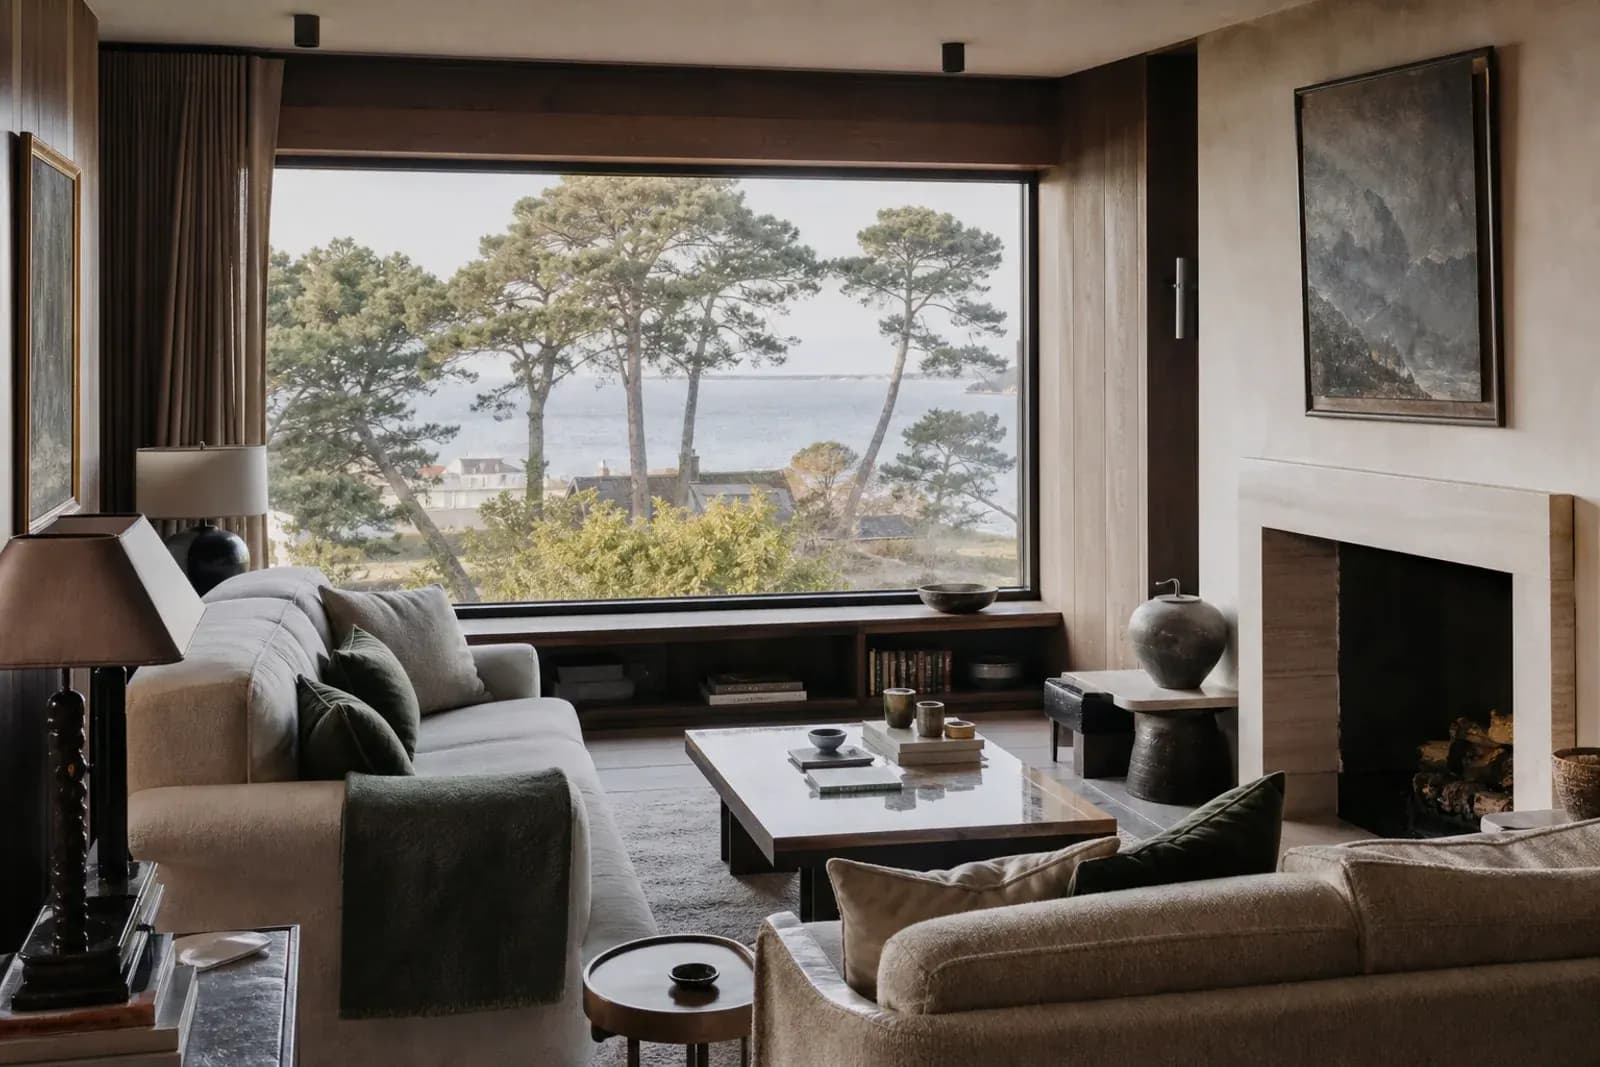
A high-end renovation in Sandbanks or Poole is shaped by more than the interior brief. Planning context, exposed materials, constrained access, neighbouring homes and the value of the existing property all increase the importance of early coordination.
The most effective projects begin by establishing what is possible, what information is missing and which decisions will control the programme.
Start with the property's planning context
Permitted-development rights are not a universal shortcut. Previous extensions, planning conditions, conservation constraints, Article 4 directions and the exact property type can all affect what is available.
BCP Council's current planning policy for the Poole area includes local policies and the Sandbanks Peninsula Neighbourhood Plan. A project-specific review by the appointed planning professional is more dependable than assuming that a nearby precedent will be accepted on another plot.
Even internal work can interact with planning when the building is listed, when external openings change, or when plant and equipment affect the elevation.
Survey before designing around assumptions
Commission an accurate measured survey and identify whether structural, drainage, asbestos, condition or utilities investigations are required. Coastal properties are often altered over time; archived drawings may not reflect what is actually built.
Targeted opening-up can answer questions about:
- hidden steelwork and load paths;
- floor and roof build-ups;
- moisture at terraces and balconies;
- drainage routes and external levels;
- available service capacity;
- the condition of concealed fixings.
Treat the external envelope as a system
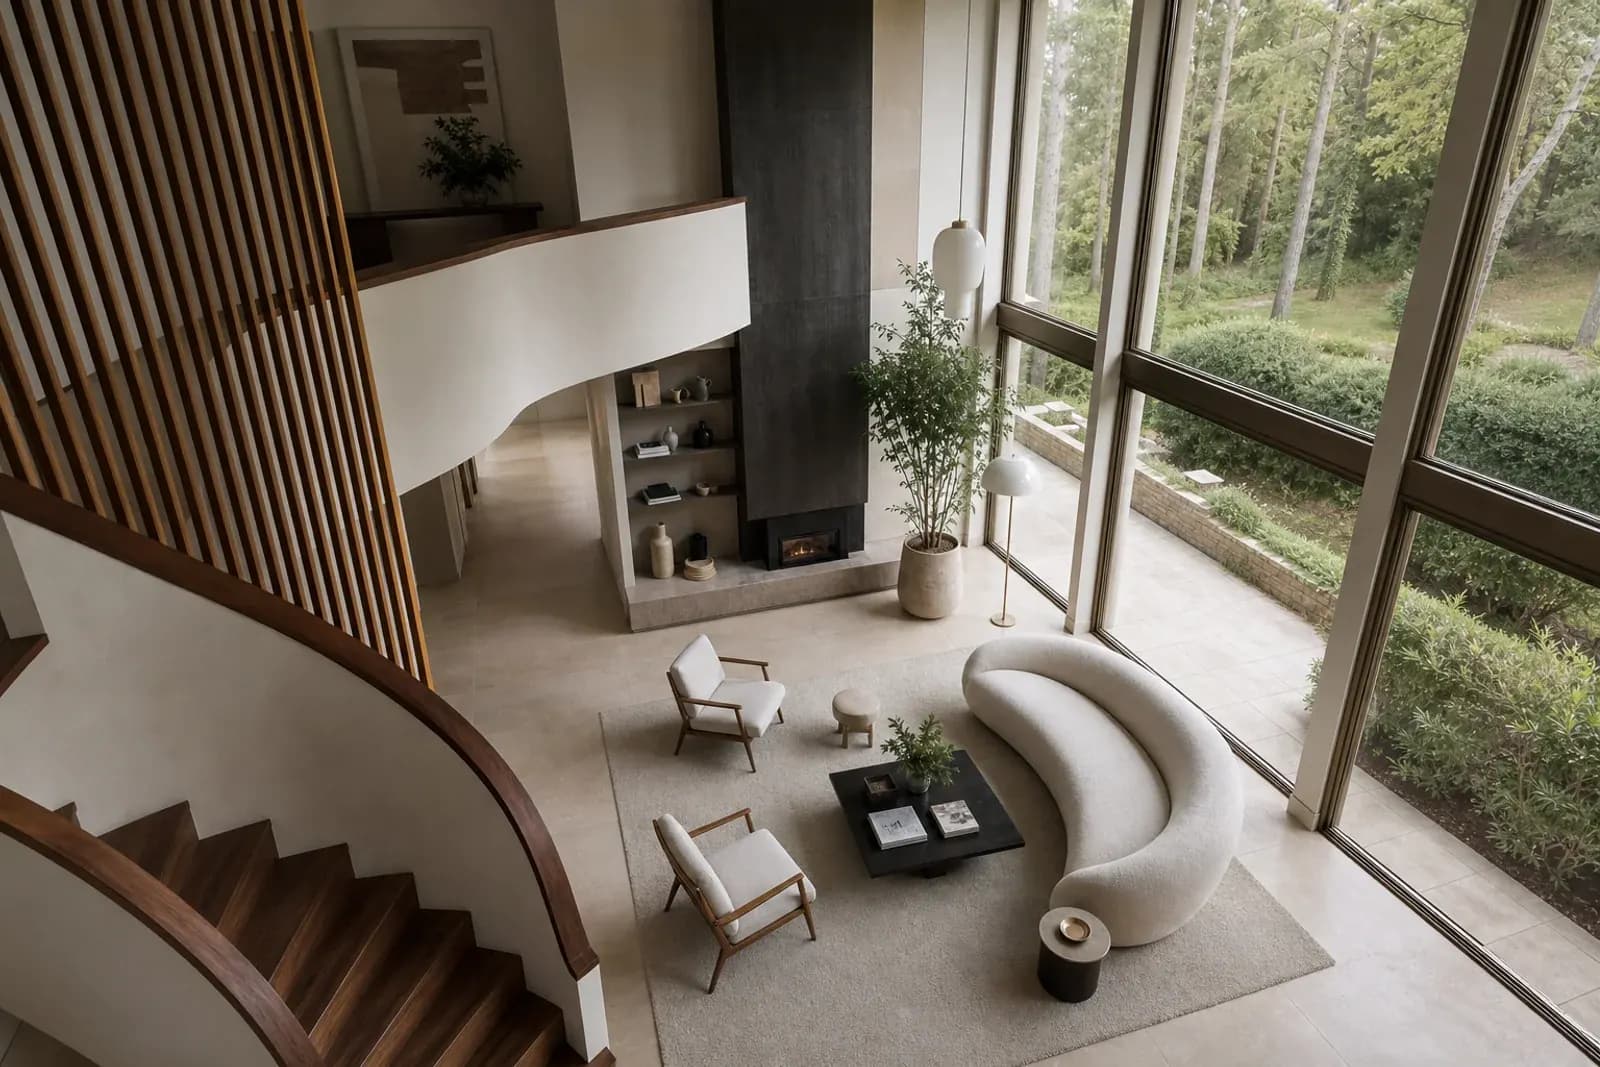
Large glazing, balconies, flat roofs and white-rendered forms are common in contemporary coastal architecture. Their simplicity depends on many hidden layers remaining continuous.
Review membranes, insulation, drainage, flashings and fixings together. Salt exposure may influence metal grades and coatings. Wind-driven rain places pressure on thresholds and façade junctions. Strong solar exposure through large glazing affects comfort and material fading.
Plan access and neighbour relations
Sandbanks and established Poole neighbourhoods can have limited parking, narrow access and close boundaries. Deliveries, skips, scaffolding and temporary protection need a strategy before work starts.
If work affects a party wall, boundary or nearby excavation, seek appropriate advice early. Government guidance explains that the Party Wall etc. Act 1996 is separate from planning permission and building regulations.
A considerate logistics plan protects both the programme and the relationship with neighbours.
Freeze the important design information
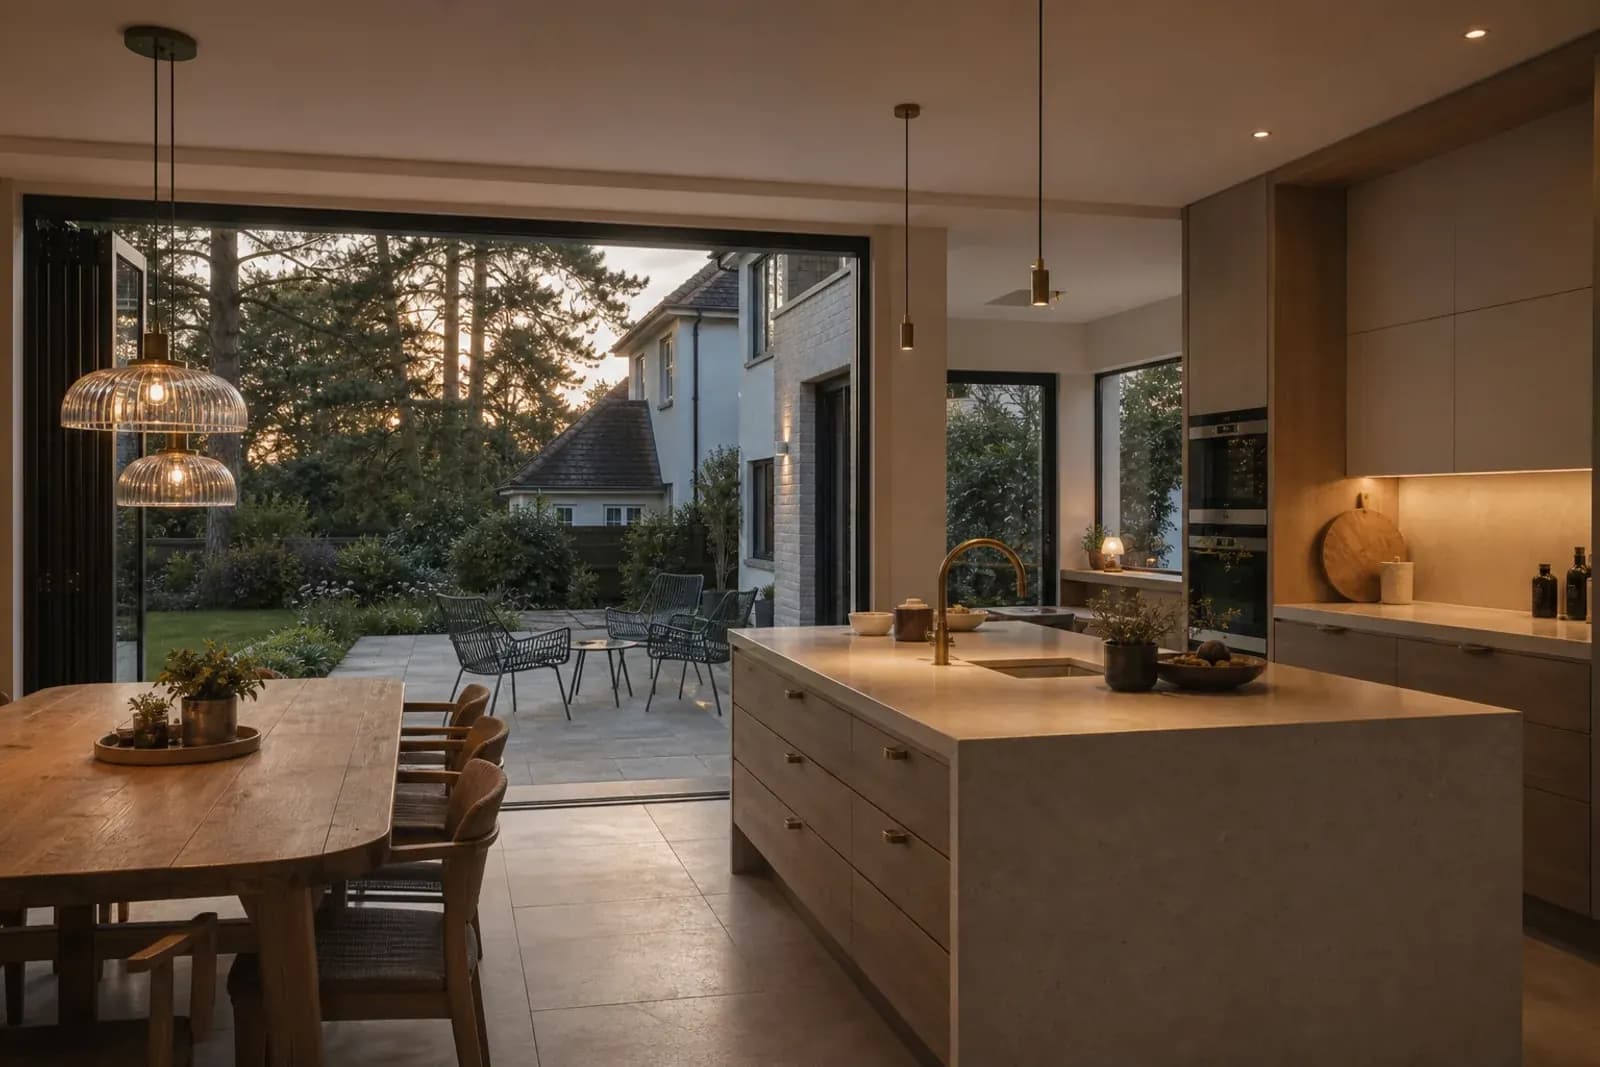
The costliest late decisions are rarely paint colours. They are changes to glazing, structure, services, cabinetry and stone after connected work has been ordered.
Create a decision schedule for:
- window and door systems;
- heating, cooling and ventilation;
- lighting and controls;
- kitchens and utility spaces;
- bathrooms and sanitaryware;
- bespoke joinery and ironmongery;
- stone, timber and external finishes.
Long-lead items should be released against coordinated drawings, not broad intent.
Establish how you will be kept informed
Owners living in London or overseas should agree a reporting rhythm before the site opens. Weekly visual walkthroughs, a decision log, programme updates and a clear approval process allow the project to progress without informal messages becoming the only record.
Donna coordinates the Mendit project lifecycle so information is presented in a form the client can act on. Jerome maintains a close site presence, connecting the reported progress to the quality of the build.
Define “high-end” in buildable terms
“High-end” is not a specification. Describe the intended tolerances, sample process, visual priorities and maintenance expectations. A quiet interior may demand more exact junctions than a visually busy one.
Agree benchmark areas early—for example one section of joinery, a tiled junction or a decorated room detail—so the standard can be inspected before it is repeated.
The result should be a home whose apparent simplicity is supported by robust planning, sequencing and records.
Selected project intake
Tell us what you are planning.
Share the property, intended scope and where you are in the design or planning process. Donna will help identify a useful next step.